
Primary on Main - Eco Friendly


Address
610 Burton Road, Oreland, PA
Price
$ 650,000
Property Attributes
- MLS#PAMC2192110
- TypeSingle Family
- Listing Status ACTIVE
- CountyMONTGOMERY
- CityOreland
- AreaSpringfield Twp
- NeighborhoodSunnybrook
- Zip19075
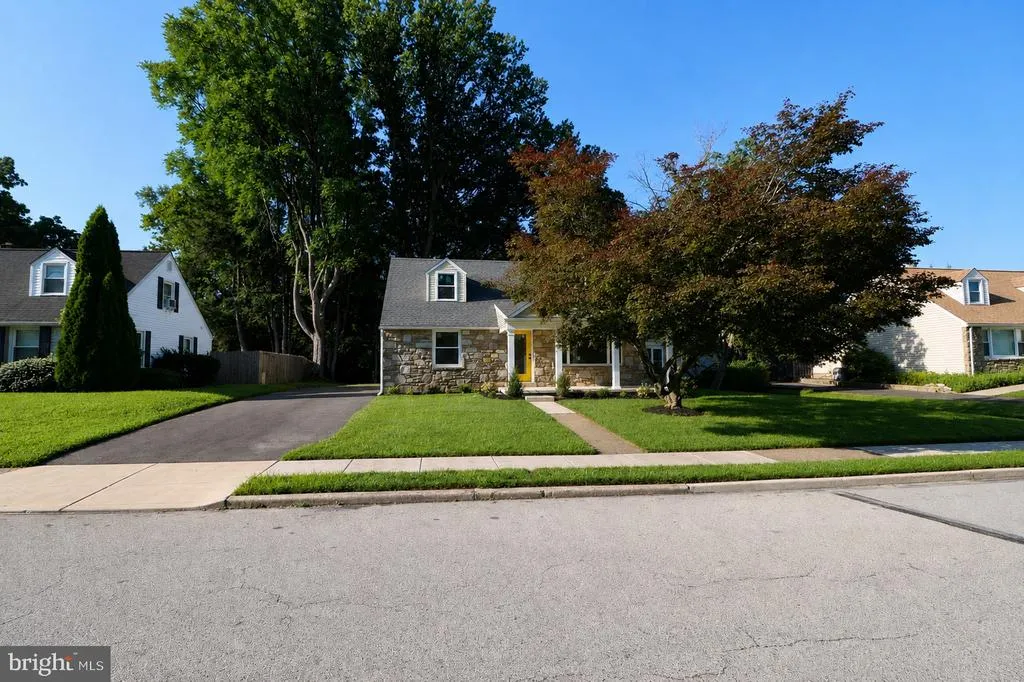
- StyleCape Cod
- Year Built1951
- Taxes$ 6445
- Price$ 650,000
- Bedrooms4
- Full Bathrooms2
- Half Bathrooms1
- Sqr Footage2574
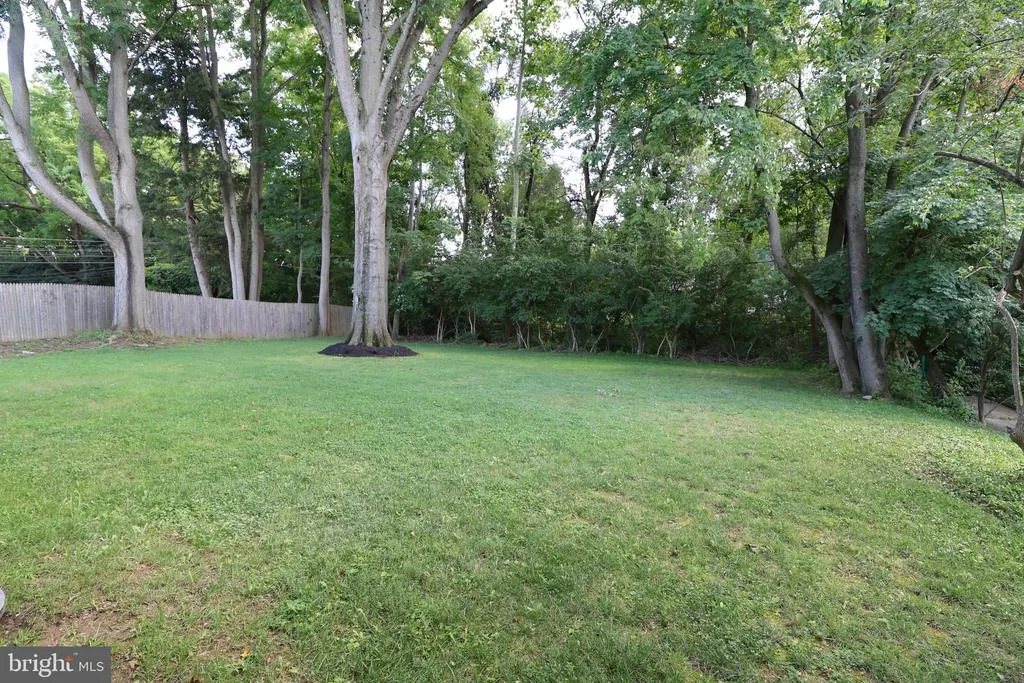
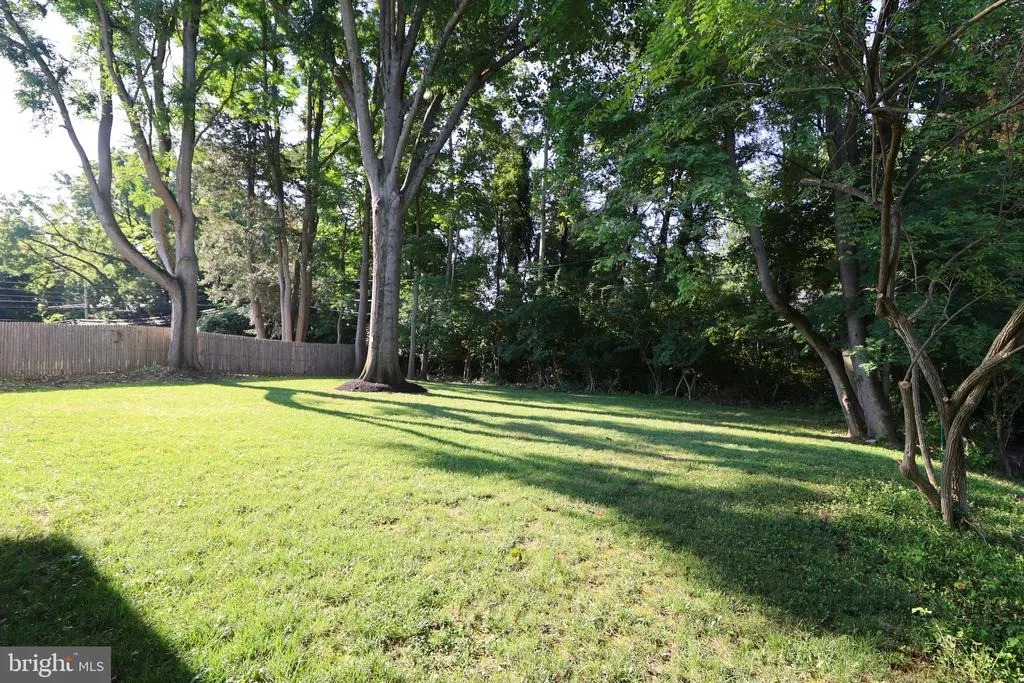
- Lot Size0.2 Acres
Data Source:
Bright MLS
Property Description
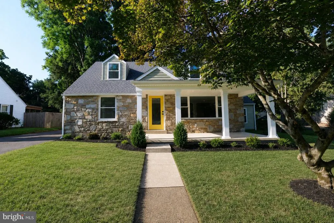
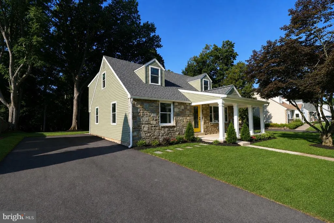
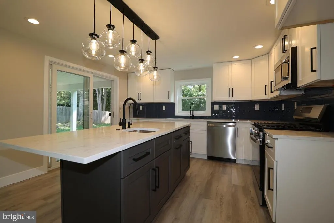
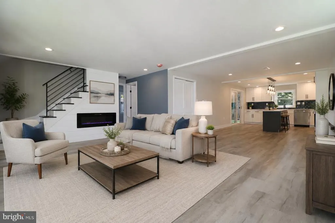
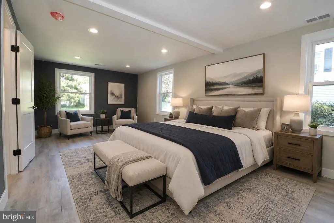
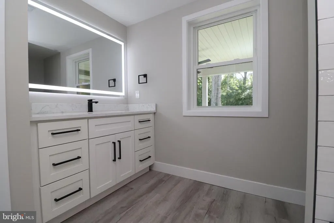
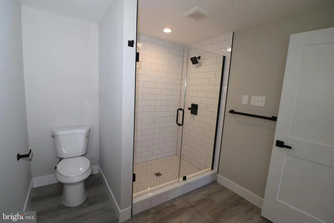
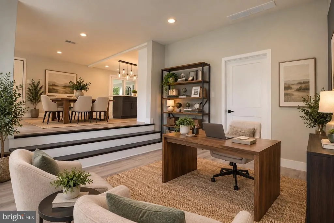
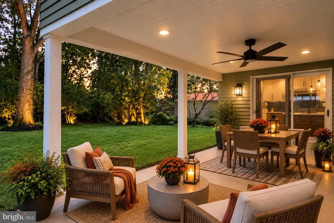
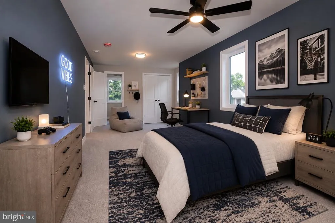
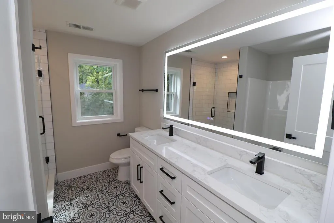
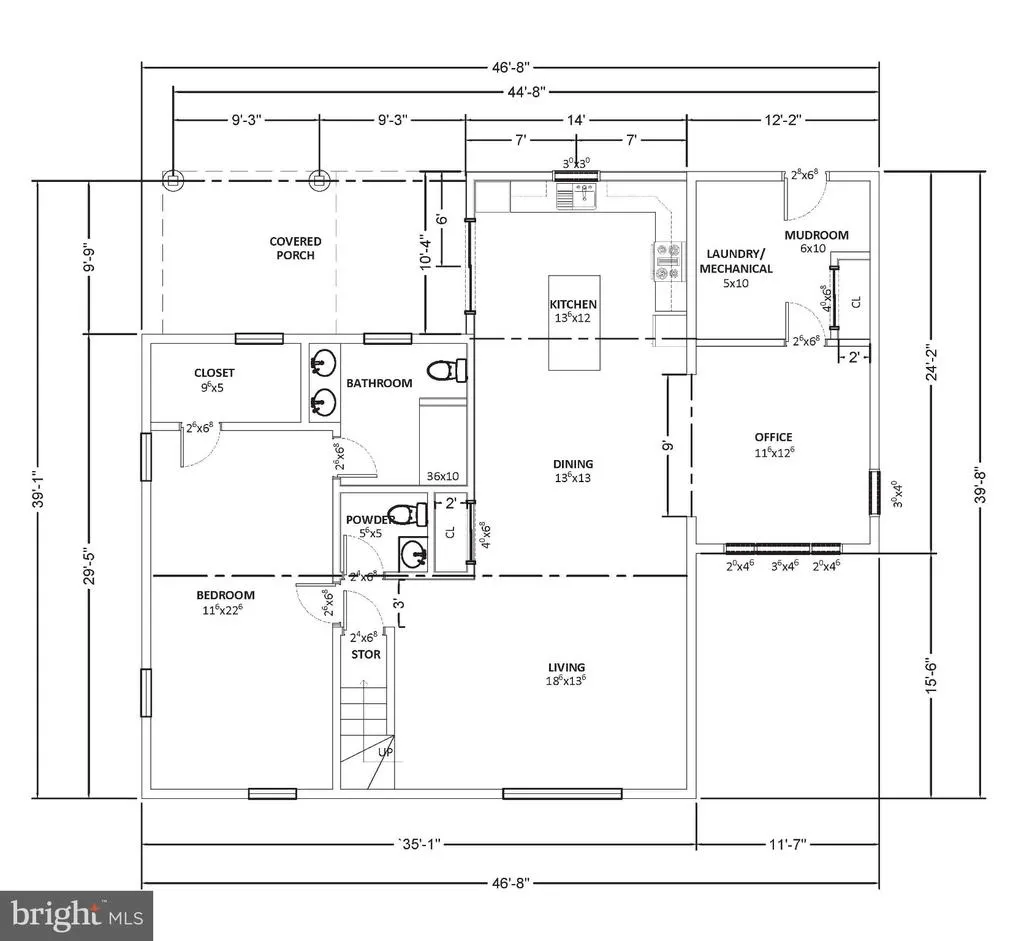
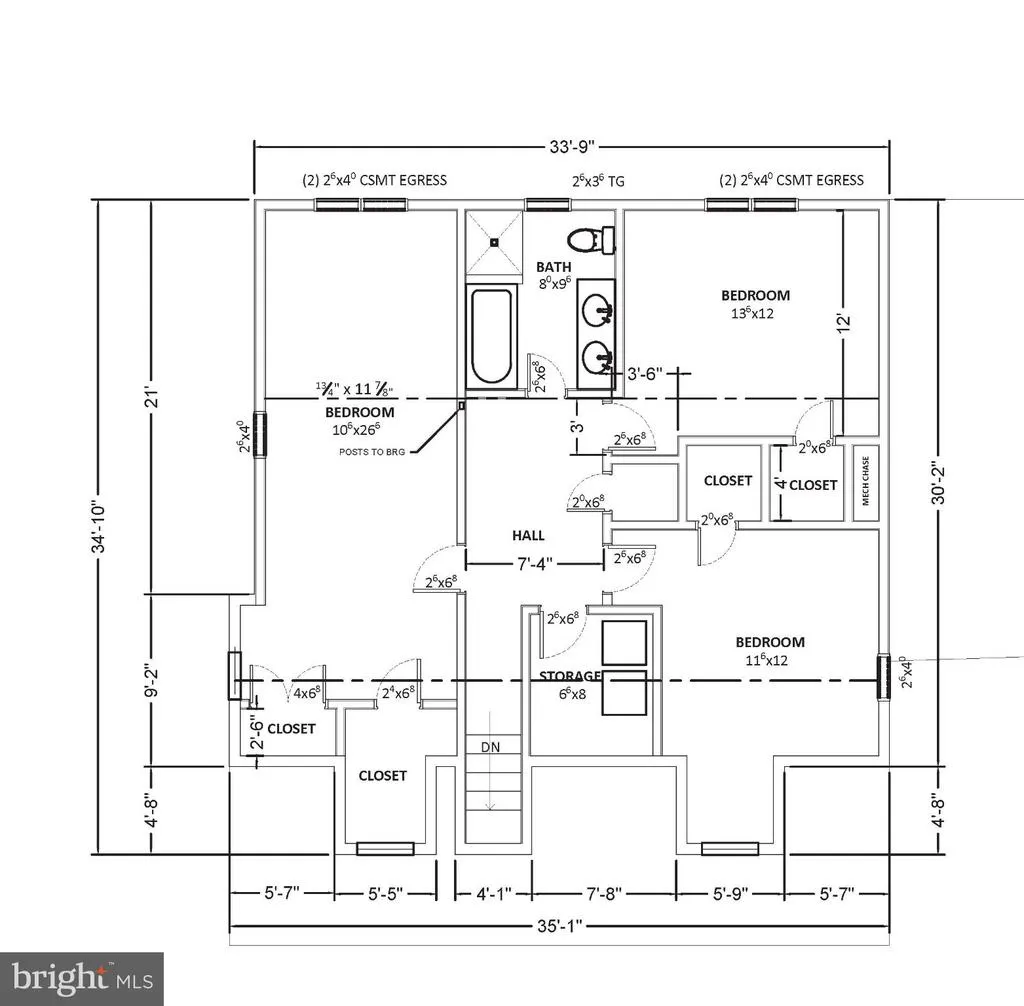
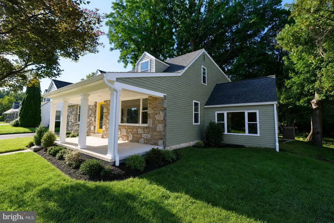
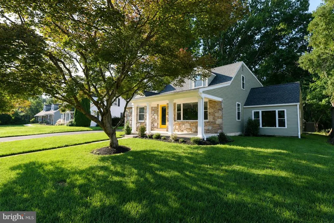
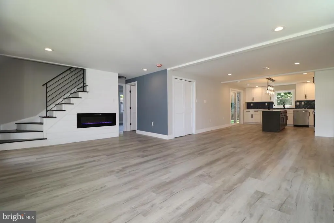
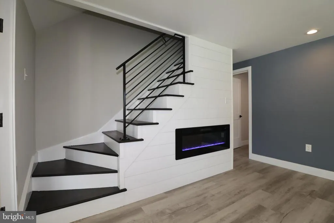
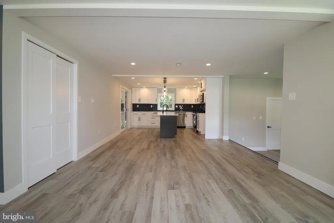
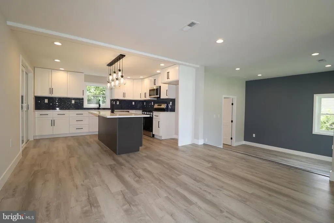
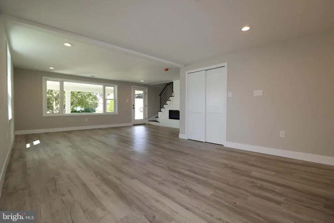
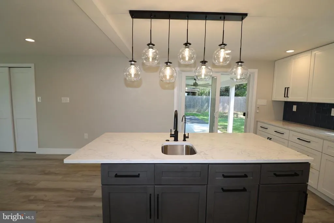
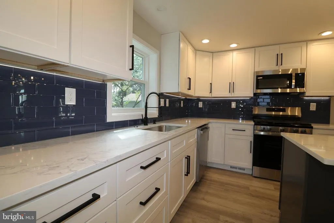
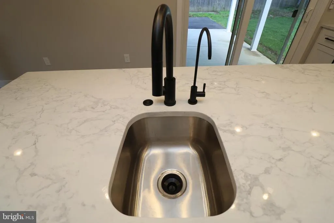
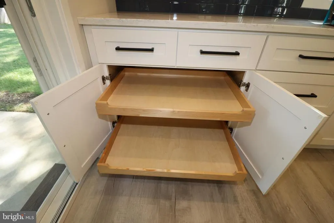
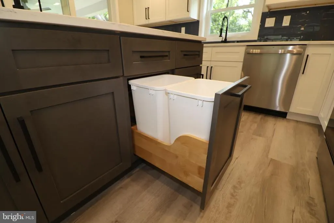
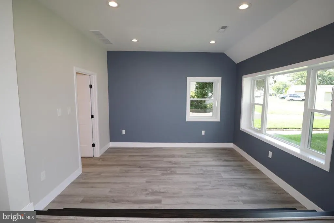
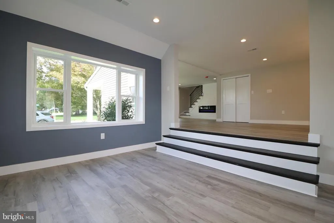
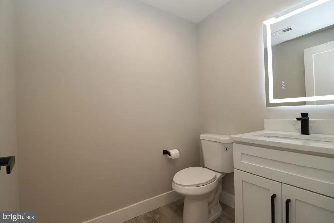
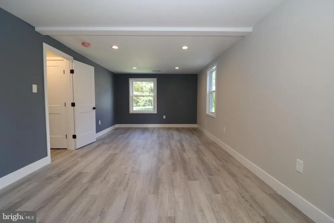
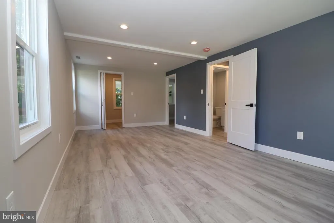
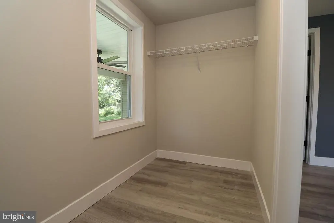
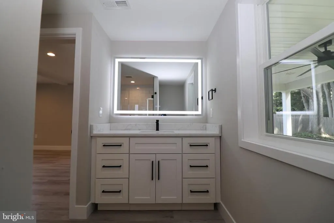
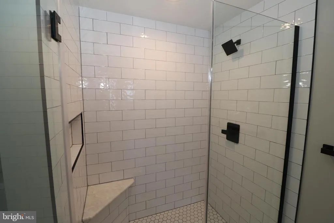
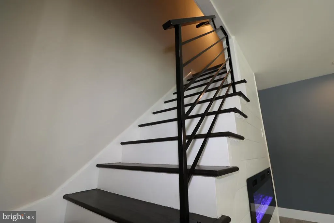
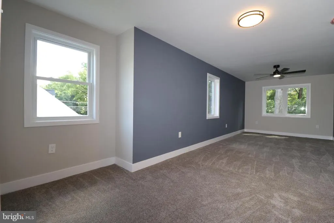
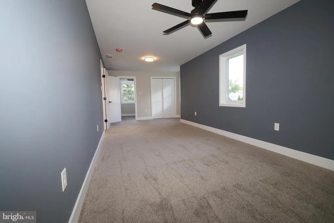
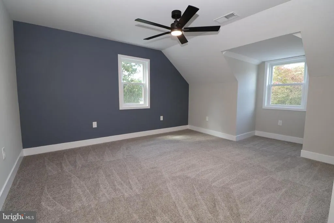
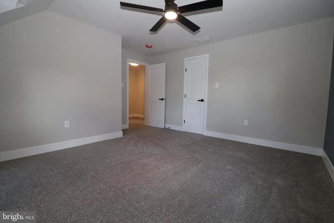
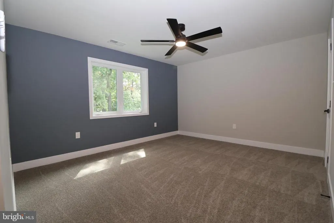
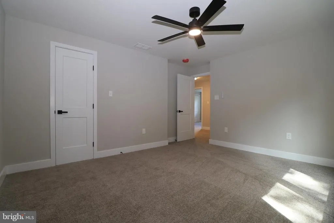
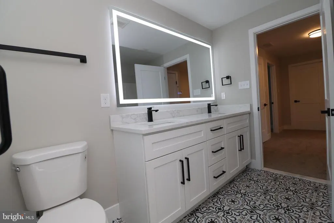
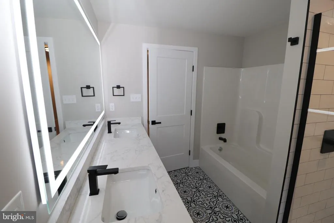
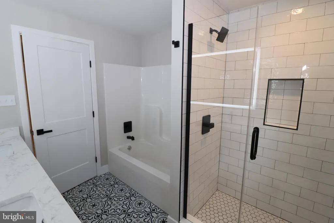
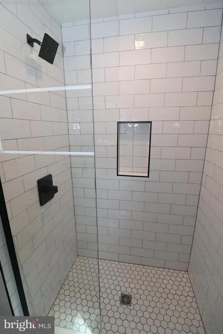
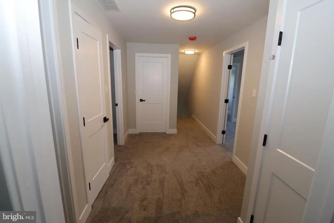
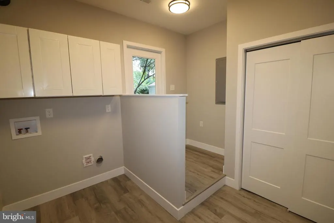
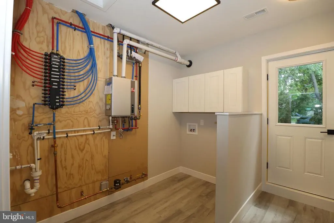
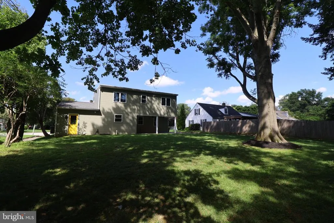
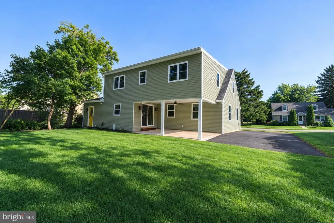
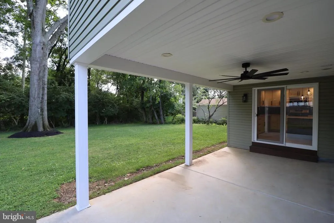
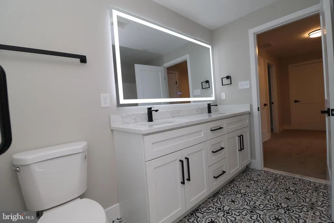
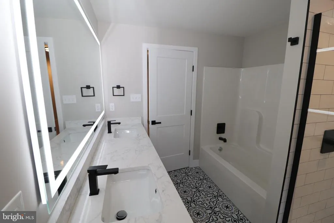
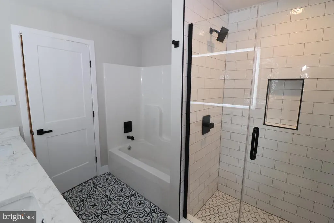
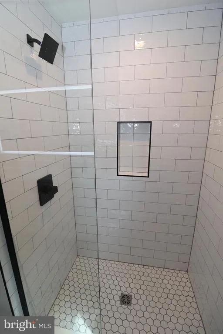
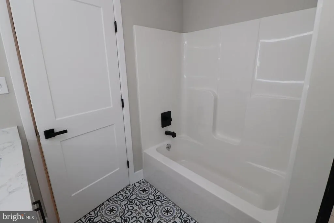
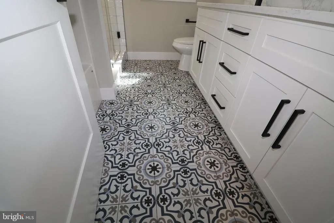
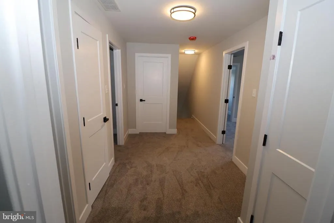
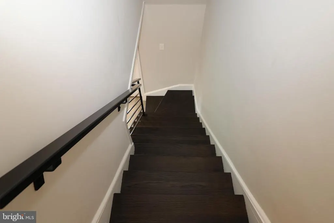
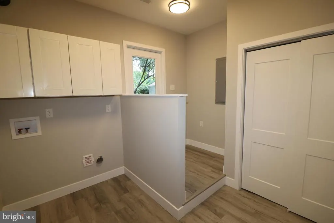
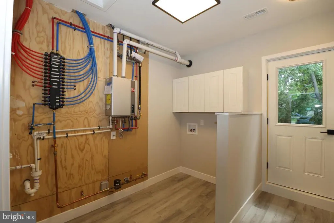
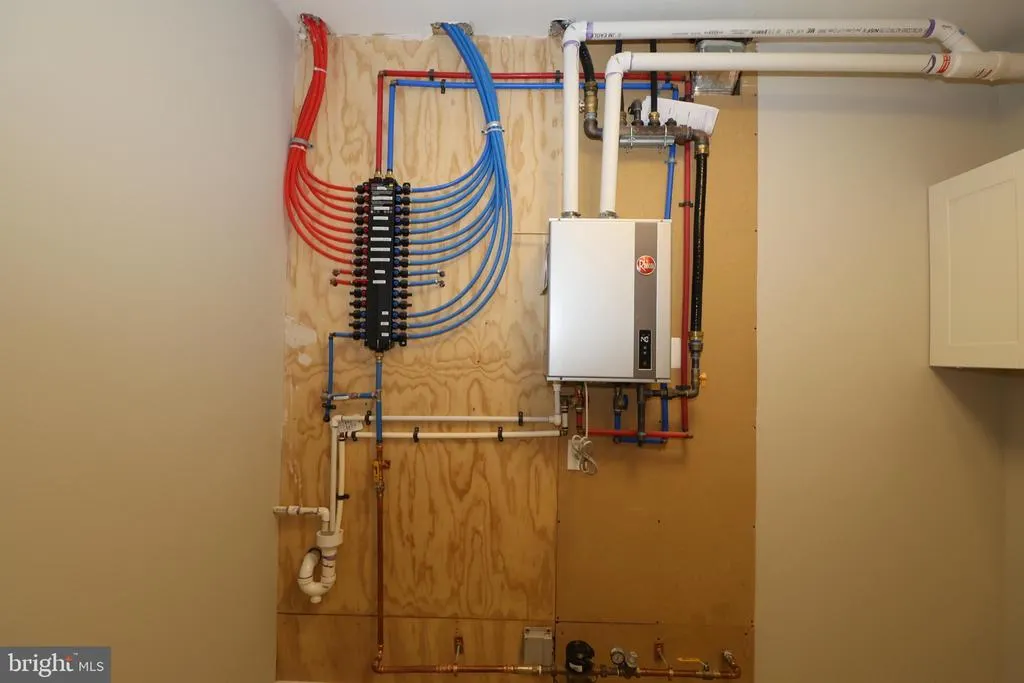
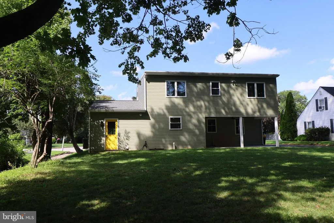
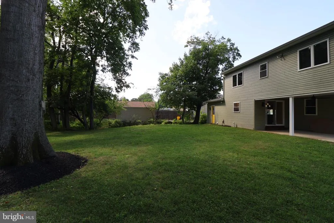
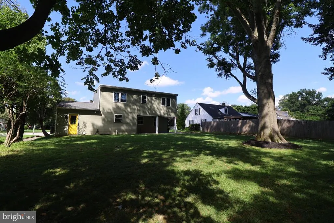
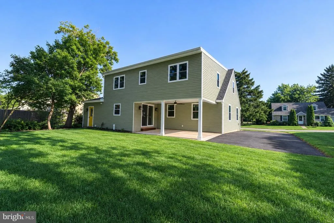
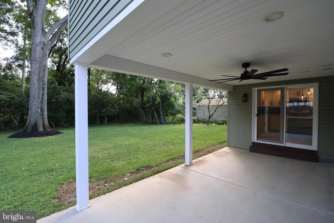
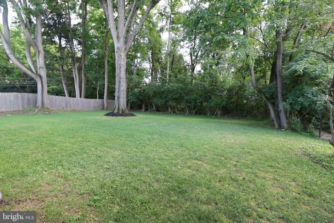
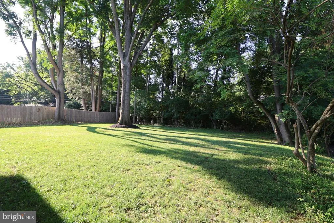
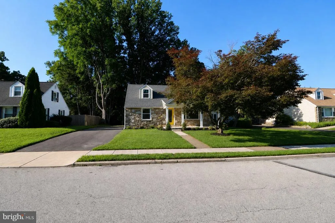
Beautifully redesigned from top to bottom, this spacious 4-bedroom, 2.5-bath Oreland home offers 2,574 square feet of thoughtfully planned living space and the peace of mind that comes with a comprehensive renovation. More than a cosmetic remodel, the home has been extensively updated - every system has been replaced: New HVAC featuring a 2-stage, 96%+ efficient York gas furnace and 2.5 ton York air conditioner with a 14.3 SEER2 rating; New 200-amp electrical service and wiring; New PEX plumbing and Rheem tankless, on demand water heater; All New LOW-E rated windows; New roof; New doors and numerous additional improvements throughout. At the heart of the home is a stunning new kitchen featuring quartz countertops, abundant cabinetry, a large center island with seating, prep sink and filtered water, plus 5-burner gas range, creating an ideal space for everyday living and entertaining. The main level also features generous living spaces and a desirable first-floor primary suite with an oversized walk-in closet and beautifully tiled private bath, offering the convenience of one-level living without sacrificing the additional space upstairs. Three (very) generously sized bedrooms and a beautifully appointed full bath complete the second floor, while excellent storage throughout makes the home as functional as it is attractive. A built-in electric fireplace, stylish finishes, energy-efficient upgrades and a covered rear patio with ceiling fan add even more comfort and appeal. With its combination of substantial living space, flexible floor plan, extensive improvements and truly move-in-ready condition, 610 Burton Road offers the opportunity to enjoy the style and efficiency of a newly renovated home in an established Oreland neighborhood.
| Elementary School | Middle School | High School |
|---|---|---|
| Enfield Elementary School | Springfield Township Middle School | Springfield Township High School |
| Price History | |
|---|---|
| 8/23/2026 | Listed $650,000 |
General Features
| Living Area | 2574 |
|---|---|
| Sewer | Public Sewer |
| Heating | Central |
| Cooling | Central A/C |
| Utilities | Above Ground |
| Possession | Settlement |
| Roof | Architectural Shingle |
| Appliances | Built-In Microwave,Dishwasher,Disposal,Energy Efficient Appliances,Oven/Range - Gas,Water Heater - Tankless |
| Zoning | RES |
| Patio/Porch Features | Patio(s),Porch(es) |
| Architectural Style | Cape Cod |
| Construction Materials | Frame |
| School District | SPRINGFIELD TOWNSHIP |
| Year Built | 1951 |
| Electric | 200+ Amp Service |
| Levels | 2 |
| Tax Year | 2026 |
| Ownership | Fee Simple |
| Cool Fuel | Electric |
| Accessibility | None |
| County | MONTGOMERY |
| New Construction | No |
| Property Type | Residential |
| HOA | No |
| Subdivision Name | SUNNYBROOK |
| Garage Y/N | No |
| Water Access Y/N | No |
| Other Structures | Above Grade |
| Transportation | Commuter Rail Station 1 to 5 miles |
| Total Rooms | 10 |
| Full Baths | 2 |
| Status | ACTIVE |
| Directions | From where you are right now,use GPS |
| City | ORELAND |
| Disclosures | Agent has Financial Interest,Owner RE Licensee |
| Senior Community Y/N | No |
| MLS Area | Springfield Twp (10652) |
| Lot Size Units | Square Feet |
| Lot Size Square Feet | 8814.00 |
| Tax Assessed Value | 121520.0 |
| Tax Annual Amount | 6445.0 |
| Property Condition | Excellent |
| Structure Type | Detached |
| Condo/Coop Association fee Y/N | No |
| Bathrooms Full Main Level | 1 |
| Bathrooms Count Main Level | 2.00 |
| Price Per Sq Ft Total AG | 252.53 |
| Acceptable Financing | Cash,Conventional,FHA,VA |
| Historic Y/N | No |
| Lease Considered Y/N | No |
| Vacation Rental Y/N | No |
| Total SQFT | 2574 |
| Standard Status | Active |
| Year Built Source | Assessor |
| Tax Lot | 068 |
Interior Features
| Interior Amenities | Attic,Bathroom - Soaking Tub,Bathroom - Walk-In Shower,Ceiling Fan(s),Dining Area,Entry Level Bedroom,Kitchen - Island,Primary Bath(s) |
|---|---|
| Heating Fuel | Natural Gas |
| Flooring | Carpet,Laminate Plank,Tile/Brick |
| Total Fireplaces | 1 |
| Fireplace Features | Electric |
| Hot Water | Instant Hot Water,Natural Gas |
| Basement (Y/N) | No |
| Heating Y/N | Yes |
| Window Features | Double Hung,Low-E,Casement |
| Fireplace Y/N | Yes |
| Above Grade Finished Area | 2574 |
| Half Baths | 1 |
| Central Air Y/N | Yes |
| Total Bedrooms | 4 |
| Room Type | Living Room,Dining Room,Primary Bedroom,Bedroom 2,Bedroom 4,Kitchen,Office,Storage Room,Utility Room,Bathroom 2,Bathroom 3,Primary Bathroom,Half Bath |
| Main Level Bedrooms | 1 |
| LivingAreaSource | Estimated |
| Laundry Type | Main Floor |
| Below Grade Unfin Area Units | Square Feet |
| Below Grade Unfin SQFT Source | Assessor |
| Bedrooms Count All Upper Levels | 3 |
| Bedrooms Count Upper Level 1 | 3 |
| Bathrooms Half Main Level | 1 |
| Bathrooms Full Upper Level 1 | 1 |
| Bathrooms Full All Upper Levels | 1 |
| Bathrooms Count Upper Level 1 | 1.00 |
| Bathrooms Count All Upper Levels | 1 |
| Above Grade Finished Area Source | Estimated |
| Above Grade Finished Area Unit Type | Square Feet |
| Total Baths | 3 |
Exterior Features
| Exterior Amenities | Sidewalks |
|---|---|
| Pool | No Pool |
| Lot Features | Level |
| Water Source | Public |
| Total Parking Spaces | 3 |
| Type of Parking | Driveway |
| Land Use Code | 1101 |
| Foundation Details | Crawl Space |
| Water View Y/N | No |
| Lot Dimensions | 77.00 x 0.00 |
| Lot Size Acres | 0.20 |
| Lot Size Source | Assessor |
| Waterfront Y/N | No |
| Horse Y/N | No |
| Land Assessed Value | 0.00 |
| Navigable Water Y/N | No |
| Water Oriented Y/N | No |
| LotDimensionsSource | Assessor |
Room Details
| Room | Dimensions | Level | Flooring | Details |
|---|---|---|---|---|
| Bathroom 2 | Upper 1 | Bathroom - Soaking Tub,Bathroom - Walk-In Shower,Lighting - LED | ||
| Bathroom 3 | Upper 1 | Walk-In Closet(s),Ceiling Fan(s),Lighting - LED,Flooring - Carpet | ||
| Bedroom 2 | Upper 1 | Walk-In Closet(s),Ceiling Fan(s),Lighting - LED,Flooring - Carpet | ||
| Bedroom 4 | Upper 1 | Walk-In Closet(s),Lighting - LED,Ceiling Fan(s),Flooring - Carpet | ||
| Dining Room | Main | |||
| Half Bath | Main | |||
| Kitchen | Main | Countertop(s) - Quartz,Dining Area,Flooring - Luxury Vinyl Plank,Kitchen - Eat-in,Kitchen - Gas Cooking,Lighting - LED,Lighting - Ceiling,Lighting - Pendants | ||
| Living Room | Main | Fireplace - Electric,Flooring - Luxury Vinyl Plank,Lighting - Ceiling | ||
| Office | Main | |||
| Primary Bathroom | Main | Countertop(s) - Quartz,Bathroom - Walk-In Shower,Flooring - Tile/Brick,Lighting - LED | ||
| Primary Bedroom | Main | Walk-In Closet(s),Flooring - Luxury Vinyl Plank,Attached Bathroom,Lighting - LED,Lighting - Ceiling | ||
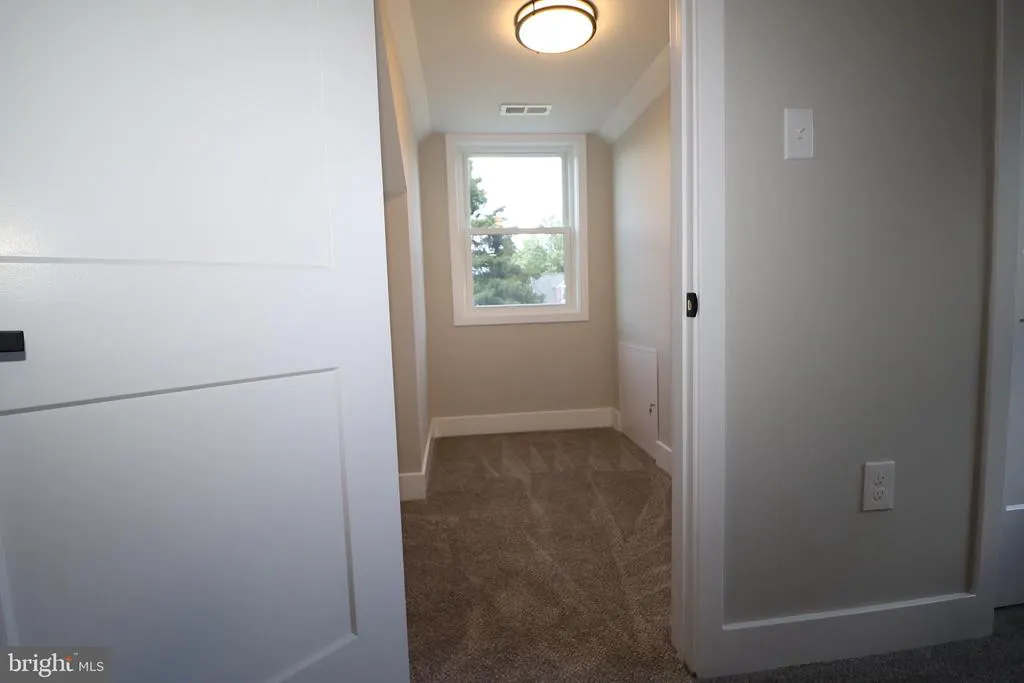
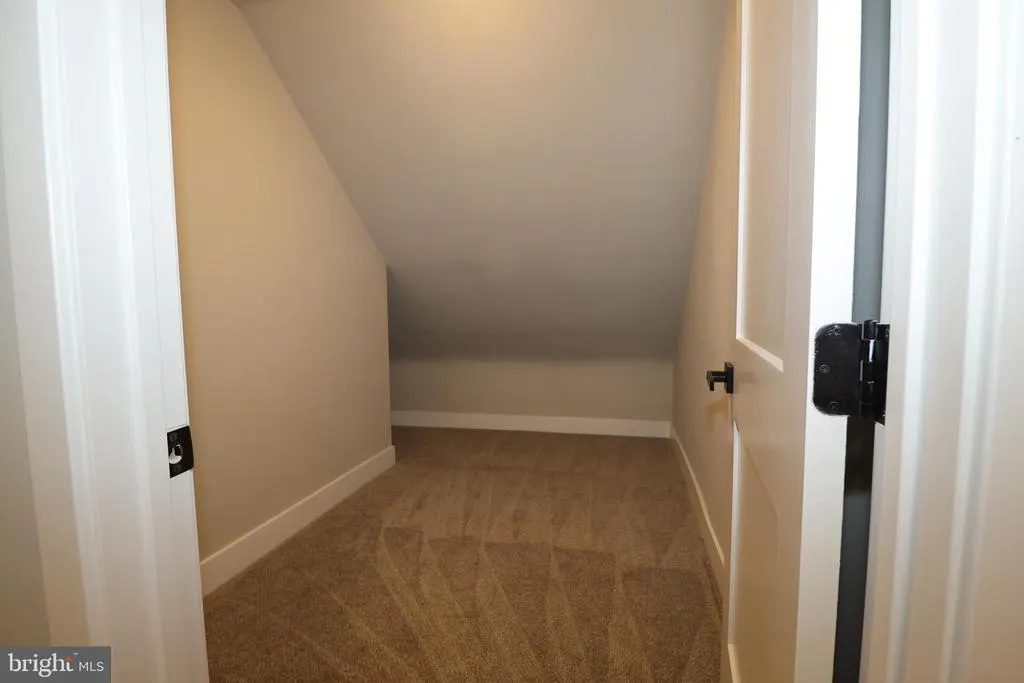
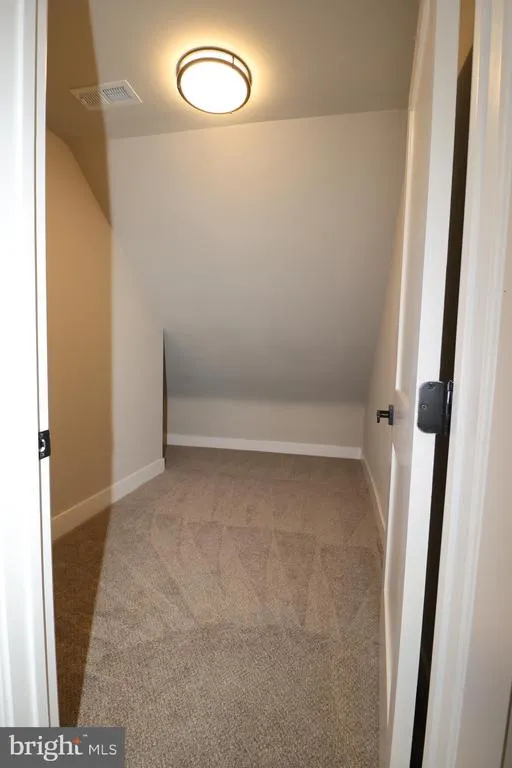
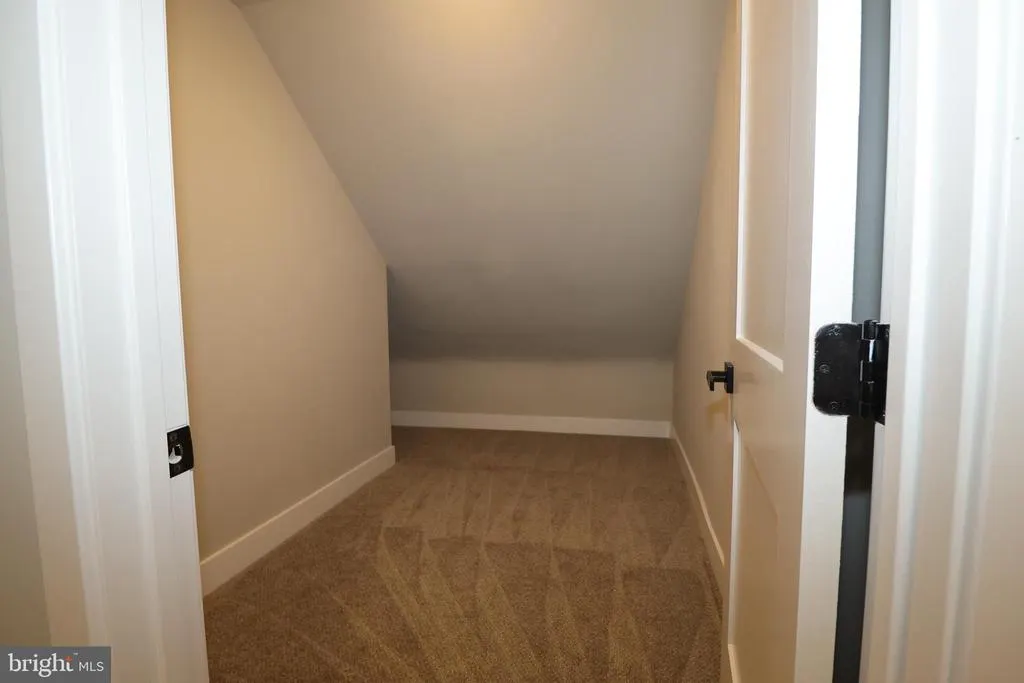
| Storage Room | Upper 1 | Flooring - Carpet | ||
| Utility Room | Main | Attic - Access Panel,Flooring - Luxury Vinyl Plank,Lighting - LED |
Amenities
- Foreclosure
- Views
- Short Sale
- New Construction
- Adult 55+
- Lease To Own
- No HOA Fees
- Furnished
- Primary On Main
- Air Conditioning
- Seller Finance
- Green
- Fixer Upper
- Horse
- Golf
- Fireplace
- Deck
- Garage
- Basement
- Pool
Property vs Single Family Average in 19075
Price
Taxes
Year Built
Visits
 All information is believed to be accurate but is not guaranteed. Protected by Copyright© 2026 and is owned either by the Monmouth County Association of REALTORS; or by the developers of the software, Kunversion, LLC. All rights reserved. Each office independently owned and operated.
The New Jersey Real Estate Commission requires every licensed broker or salesperson with whom you list your property to give you a copy of this notice. The purpose is to help you comply with the New Jersey Law
All information is believed to be accurate but is not guaranteed. Protected by Copyright© 2026 and is owned either by the Monmouth County Association of REALTORS; or by the developers of the software, Kunversion, LLC. All rights reserved. Each office independently owned and operated.
The New Jersey Real Estate Commission requires every licensed broker or salesperson with whom you list your property to give you a copy of this notice. The purpose is to help you comply with the New Jersey Law
 © BRIGHT, All Rights Reserved
