
New Construction - Primary on Main




Address
3053 Bella Circle, Norristown, PA
Price
$ 905,490
Property Attributes
- MLS#PAMC2184054
- TypeSingle Family
- Listing Status ACTIVE
- CountyMONTGOMERY
- CityNorristown
- AreaLower Providence Twp
- Zip19403
- StyleTraditional
- Year Built2026
- Price$ 905,490
- Bedrooms5
- Full Bathrooms3
- Half Bathrooms0
- Sqr Footage3230
- Lot Size0.19 Acres
Data Source:
Bright MLS
Property Description
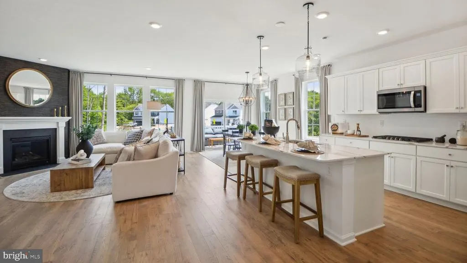
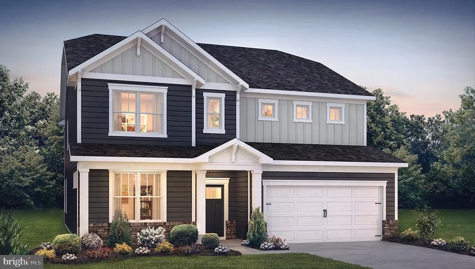
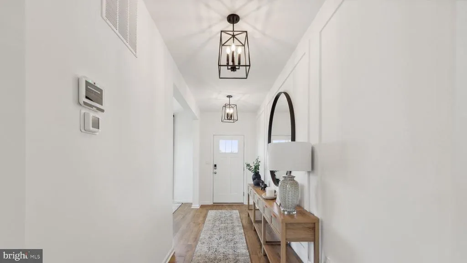
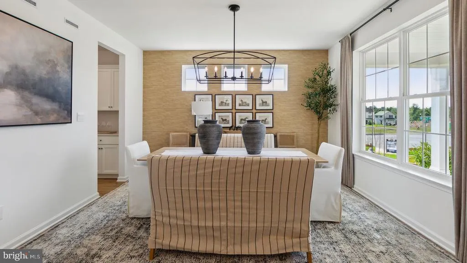
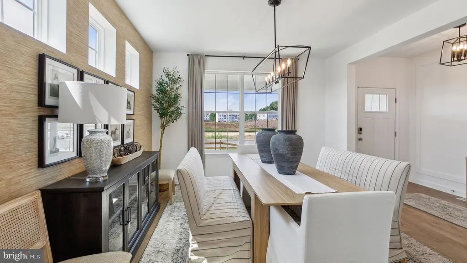
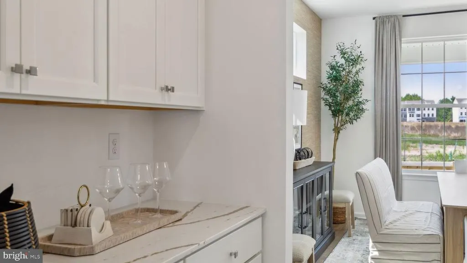
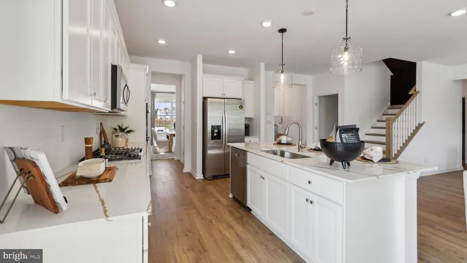
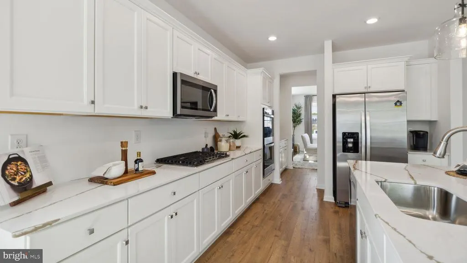
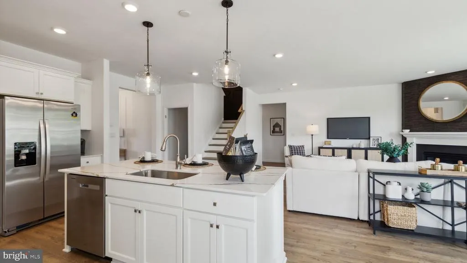
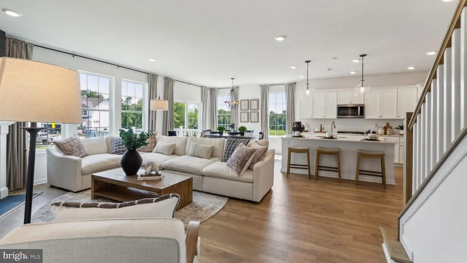
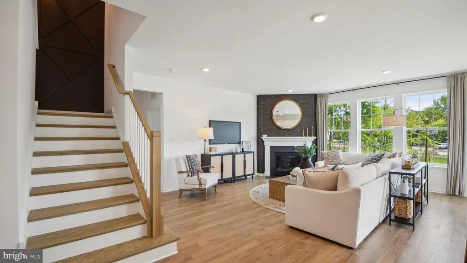
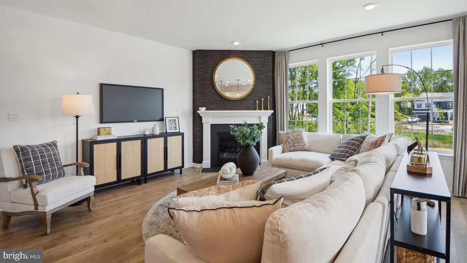
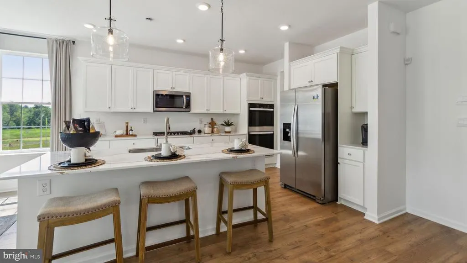
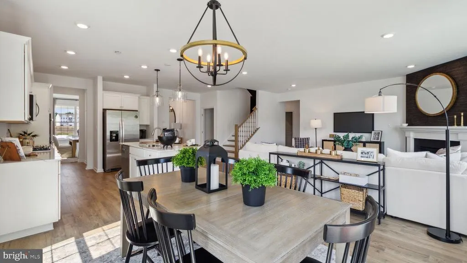
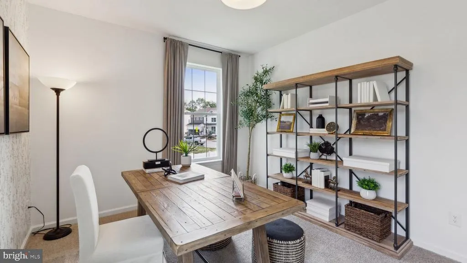
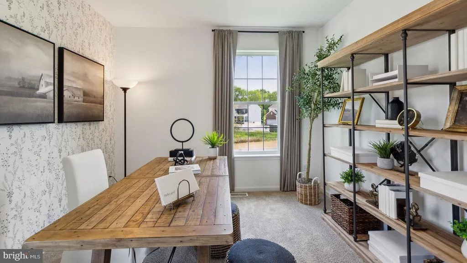
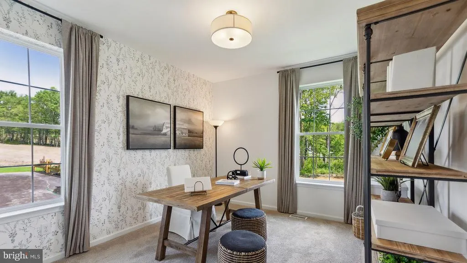
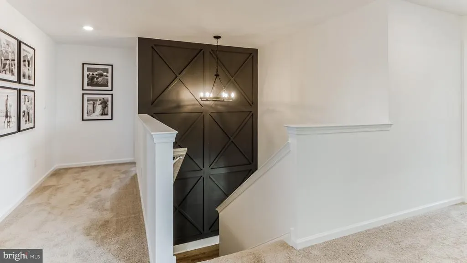
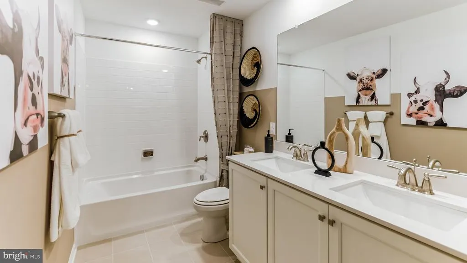
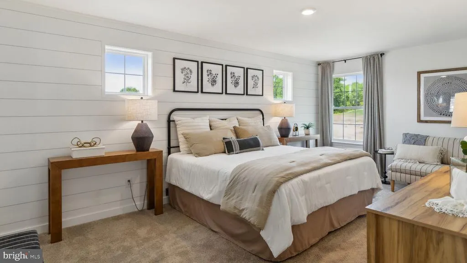
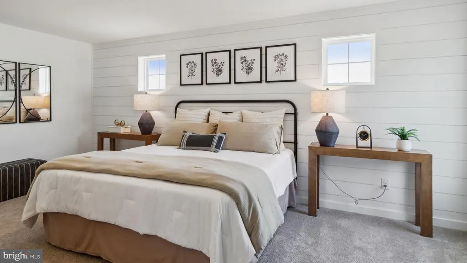
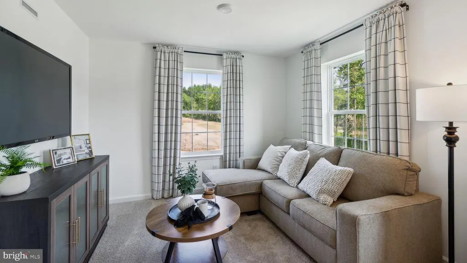
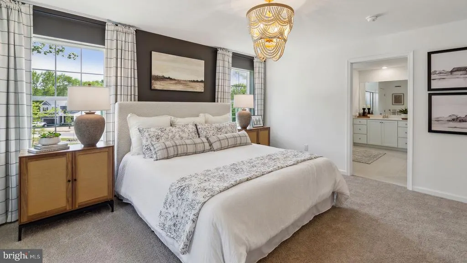
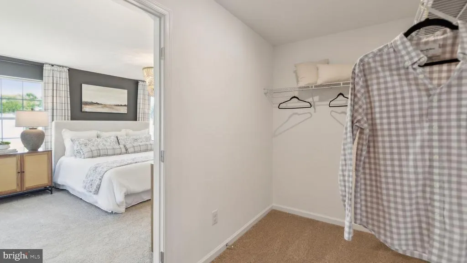
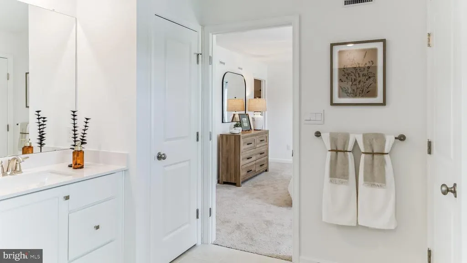
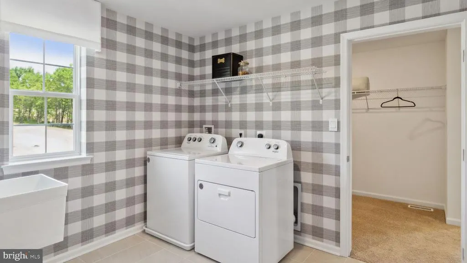
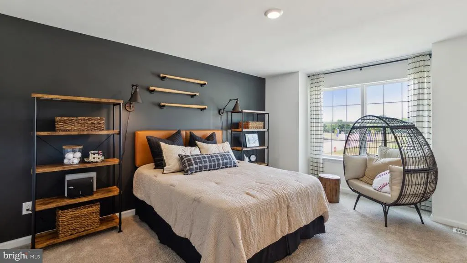
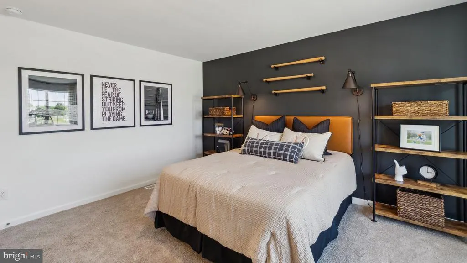
Welcome to The Village at Eskie Park by D.R. Horton, an exclusive new single-family home community located in Eagleville within the Methacton School District. The Hampshire by D.R. Horton is a stunning new construction home plan featuring 3,230+ square feet of living space, 5 bedrooms, 3 bathrooms, a basement and a 2-car garage. The Hampshire is popular for a reason! As youre welcomed into the home, youre greeted by the spacious formal dining room, the perfect space to entertain your guests on those special occasions. The foyer opens up to a much desired, open concept living space highlighted by a roomy kitchen with plenty of counter space and a large, modern island overlooking the casual dining area and living room. Tucked off the living room is a downstairs bedroom and full bath the perfect guest suite or home office. Upstairs youll find a large loft area, upstairs laundry and three additional bedrooms, including the owners suite, which highlights a cozy sitting area, huge walk-in closet and a luxurious bathroom. **Construction is underway and will be ready for a fall delivery. Please contact a sales representative for details.** **Photos are representative and not the actual home. **3053 Bella Circle is located at Lot 16
| Elementary School | Middle School | High School |
|---|---|---|
| Eagleville Elementary School | Skyview Upper Middle School | Methacton High School |
| Price History | |
|---|---|
| 6/13/2026 | Listed $930,490 |
| 8/22/2026 | 3$905,490 |
General Features
| Living Area | 3230 |
|---|---|
| Sewer | Public Sewer |
| Heating | Forced Air |
| Cooling | Central A/C |
| Utilities | Cable TV Available,Electric Available,Natural Gas Available,Phone Available,Sewer Available,Water Available |
| Possession | 90-120 Days CD,61-90 Days CD |
| Roof | Architectural Shingle |
| Appliances | Cooktop,Dishwasher,Disposal,Oven - Wall,Stainless Steel Appliances,Water Heater |
| Zoning | RESIDENTIAL |
| HOA Fee | 150.00 |
| Garage Spaces | 2.00 |
| Association Fee Includes | Common Area Maintenance |
| Architectural Style | Traditional |
| Construction Materials | Vinyl Siding,Batts Insulation |
| School District | METHACTON |
| Year Built | 2026 |
| Electric | 200+ Amp Service |
| Levels | 2 |
| Tax Year | 2026 |
| Ownership | Fee Simple |
| Cool Fuel | Electric |
| Accessibility | None |
| Assoc Fee Paid Per | Monthly |
| County | MONTGOMERY |
| New Construction | Yes |
| Property Type | Residential |
| HOA | Yes |
| Subdivision Name | NONE AVAILABLE |
| Garage Y/N | Yes |
| Water Access Y/N | No |
| Other Structures | Above Grade |
| Full Baths | 3 |
| Status | ACTIVE |
| Directions | From 422,take Egypt Road exit. Follow Egypt Road to Germantown Pike,then turn onto Church Road. Continue to Bella Circle. The Village at Eskie Park will be on your left. |
| City | NORRISTOWN |
| Senior Community Y/N | No |
| MLS Area | Lower Providence Twp (10643) |
| Lot Size Units | Square Feet |
| Lot Size Square Feet | 8060.00 |
| Tax Assessed Value | 0.0 |
| Tax Annual Amount | 0.0 |
| Home Warranty Y/N | Yes |
| Property Condition | Excellent |
| Structure Type | Detached |
| Condo/Coop Association fee Y/N | No |
| Bathrooms Full Main Level | 1 |
| Bathrooms Count Main Level | 1.00 |
| Price Per Sq Ft Total AG | 280.34 |
| Acceptable Financing | Cash,Conventional,FHA,USDA,VA |
| Construction Completed Y/N | No |
| Vacation Rental Y/N | No |
| Total SQFT | 3937 |
| Builder Name | DR HORTON |
| Standard Status | Active |
| Year Built Source | Estimated |
Interior Features
| Interior Amenities | Butlers Pantry,Entry Level Bedroom,Floor Plan - Open,Kitchen - Gourmet,Kitchen - Island,Pantry |
|---|---|
| Heating Fuel | Natural Gas |
| Basement | Daylight,Full |
| Flooring | Carpet,Ceramic Tile,Luxury Vinyl Plank |
| Hot Water | Electric |
| Basement (Y/N) | Yes |
| Heating Y/N | Yes |
| Above Grade Finished Area | 3230 |
| Central Air Y/N | Yes |
| Total Bedrooms | 5 |
| Room Type | Dining Room,Primary Bedroom,Bedroom 2,Bedroom 3,Bedroom 4,Bedroom 5,Kitchen,Family Room,Basement,Bathroom 2,Bathroom 3,Primary Bathroom |
| Main Level Bedrooms | 1 |
| LivingAreaSource | Estimated |
| Below Grade Unfin Area Units | Square Feet |
| Below Grade Unfin SQFT | 707 |
| Below Grade Unfin SQFT Source | Estimated |
| Bedrooms Count All Upper Levels | 4 |
| Bedrooms Count Upper Level 1 | 4 |
| Bathrooms Full Upper Level 1 | 2 |
| Bathrooms Full All Upper Levels | 2 |
| Bathrooms Count Upper Level 1 | 2.00 |
| Bathrooms Count All Upper Levels | 2 |
| Above Grade Finished Area Source | Estimated |
| Above Grade Finished Area Unit Type | Square Feet |
| Total Baths | 3 |
Exterior Features
| Pool | No Pool |
|---|---|
| Parking Features | Asphalt Driveway |
| Water Source | Public |
| Total Parking Spaces | 2 |
| Garage Features | Garage - Front Entry |
| Type of Parking | Attached Garage |
| Foundation Details | Concrete Perimeter,Passive Radon Mitigation |
| Water View Y/N | No |
| Lot Size Acres | 0.19 |
| Lot Size Source | Estimated |
| Waterfront Y/N | No |
| Builder Model | HAMPSHIRE |
| Navigable Water Y/N | No |
| Water Oriented Y/N | No |
| # of Attached Garage Spaces | 2 |
Room Details
| Room | Dimensions | Level | Flooring | Details |
|---|---|---|---|---|
| Basement | Lower 1 | Basement - Unfinished | ||
| Bathroom 2 | Upper 1 | |||
| Bathroom 3 | Main | |||
| Bedroom 2 | Upper 1 | |||
| Bedroom 3 | Upper 1 | Walk-In Closet(s) | ||
| Bedroom 4 | Main | |||
| Bedroom 5 | Upper 1 | Walk-In Closet(s) | ||
| Dining Room | Main | |||
| Family Room | Main | |||
| Kitchen | Main | Countertop(s) - Quartz,Dining Area,Flooring - Luxury Vinyl Plank,Kitchen - Gas Cooking,Lighting - LED,Pantry | ||
| Primary Bathroom | Upper 1 | |||
| Primary Bedroom | Upper 1 |
Amenities
- Foreclosure
- Views
- Short Sale
- New Construction
- Adult 55+
- Lease To Own
- No HOA Fees
- Furnished
- Primary On Main
- Air Conditioning
- Seller Finance
- Green
- Fixer Upper
- Horse
- Golf
- Fireplace
- Deck
- Garage
- Basement
- Pool
Property vs Single Family Average in 19403
Price
Year Built
Visits
 All information is believed to be accurate but is not guaranteed. Protected by Copyright© 2026 and is owned either by the Monmouth County Association of REALTORS; or by the developers of the software, Kunversion, LLC. All rights reserved. Each office independently owned and operated.
The New Jersey Real Estate Commission requires every licensed broker or salesperson with whom you list your property to give you a copy of this notice. The purpose is to help you comply with the New Jersey Law
All information is believed to be accurate but is not guaranteed. Protected by Copyright© 2026 and is owned either by the Monmouth County Association of REALTORS; or by the developers of the software, Kunversion, LLC. All rights reserved. Each office independently owned and operated.
The New Jersey Real Estate Commission requires every licensed broker or salesperson with whom you list your property to give you a copy of this notice. The purpose is to help you comply with the New Jersey Law
 © BRIGHT, All Rights Reserved
