
Price Reduction - Primary on Main - Eco Friendly



Address
19 Woods Lane, Barto, PA
Price
$ 549,900
Property Attributes
- MLS#PABK2076622
- TypeSingle Family
- Listing Status ACTIVE
- CountyBERKS
- CityBarto
- AreaWashington Twp
- Zip19504
- StyleBi-level
- Year Built1986
- Taxes$ 6731
- Price$ 549,900
- Bedrooms3
- Full Bathrooms2
- Half Bathrooms0
- Sqr Footage2865
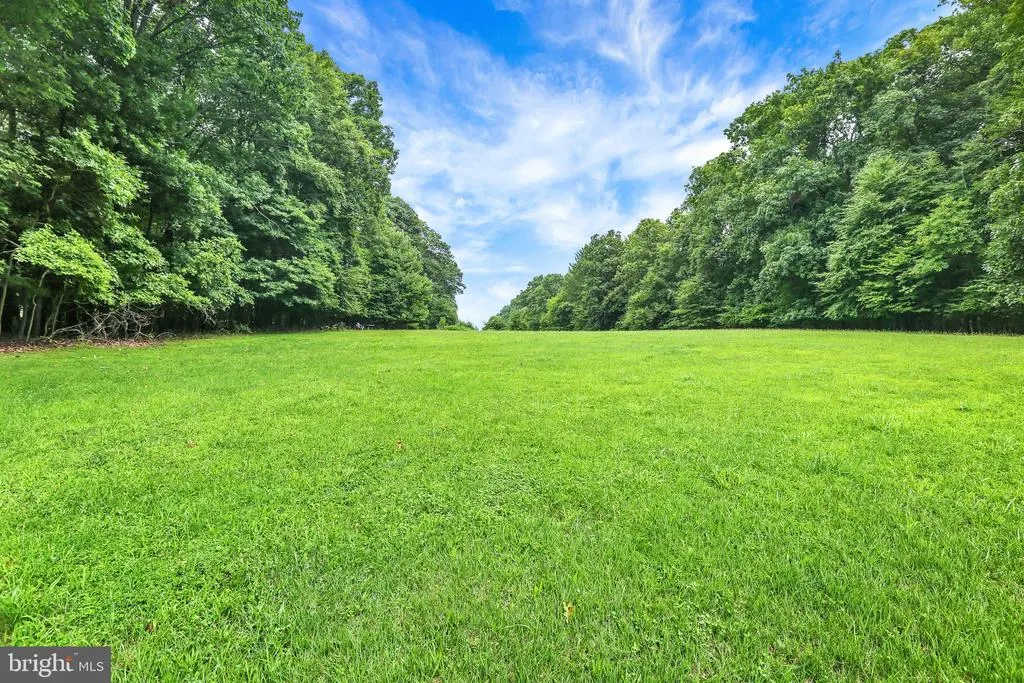
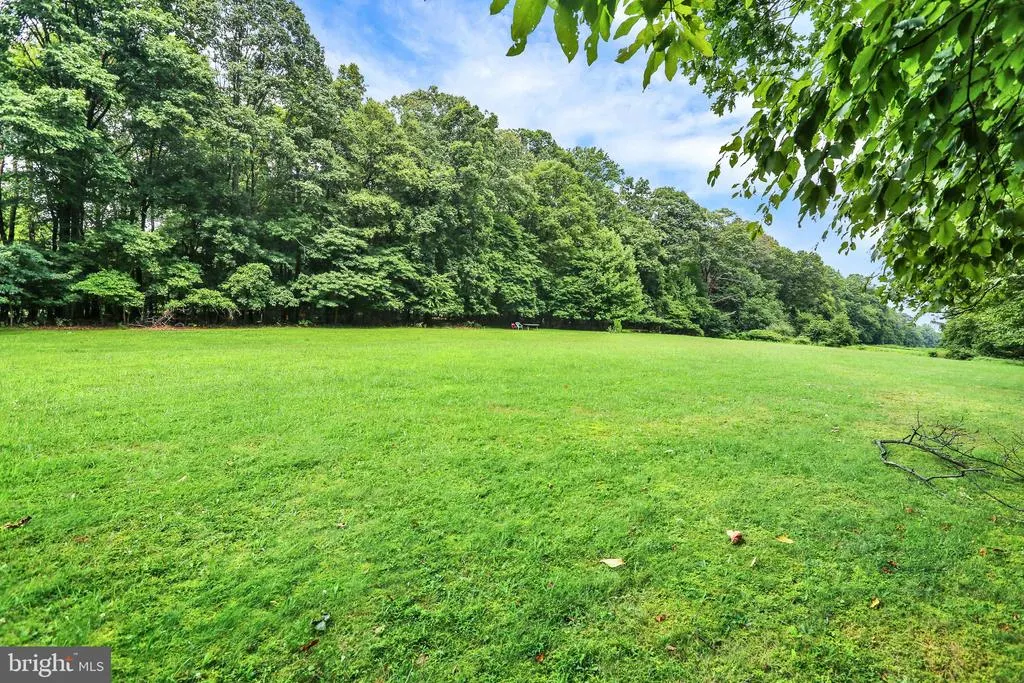
- Lot Size5.15 Acres
Data Source:
Bright MLS
Property Description
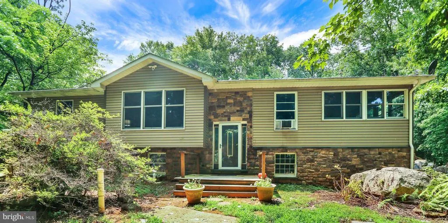
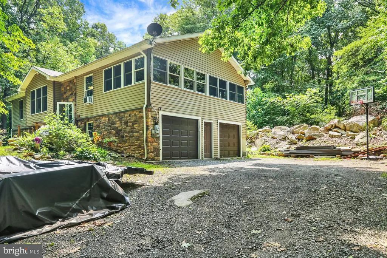
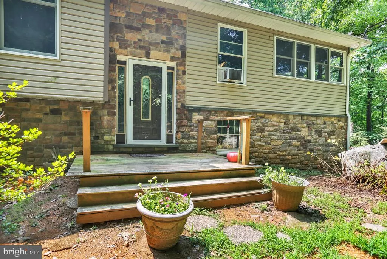
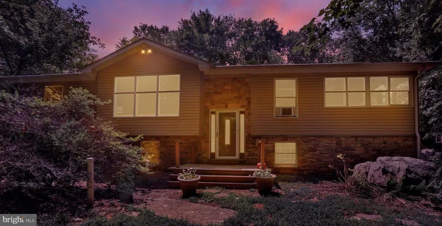
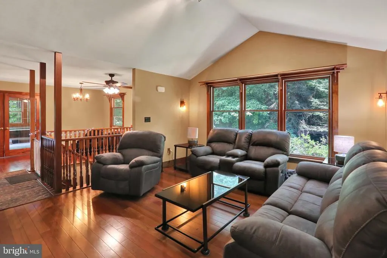
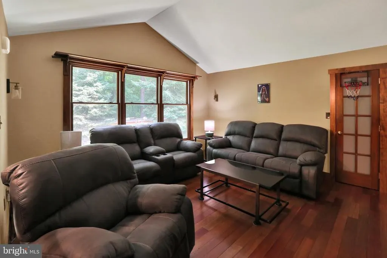
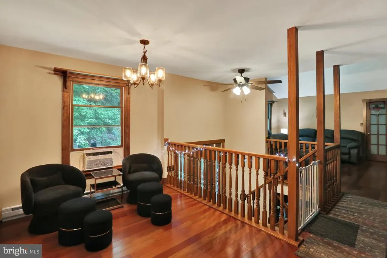
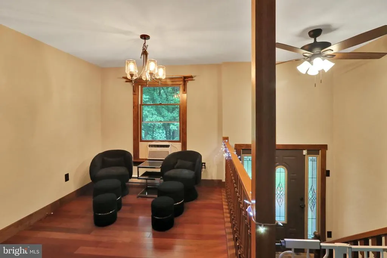
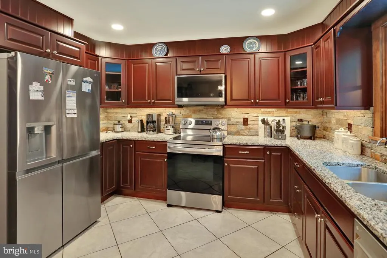
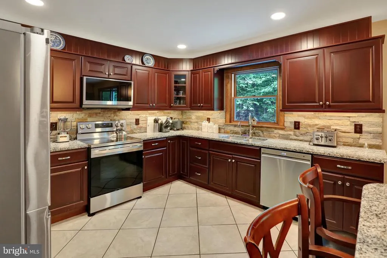
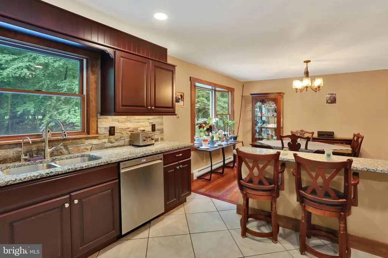
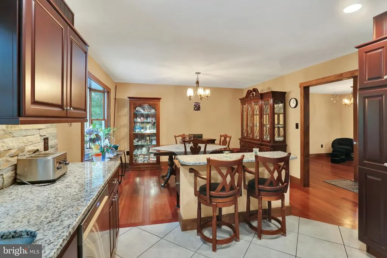
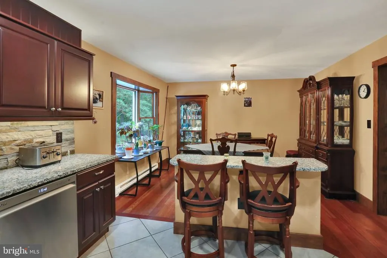
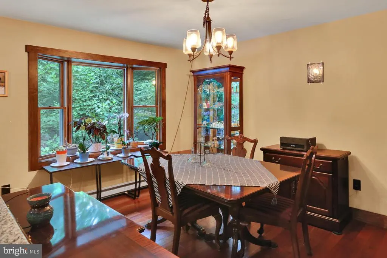
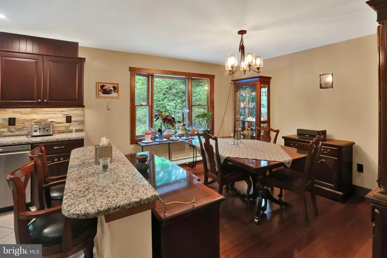
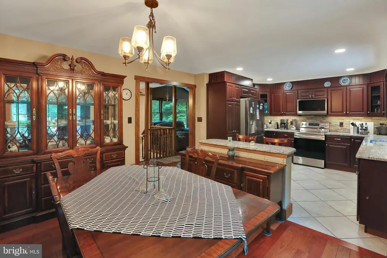
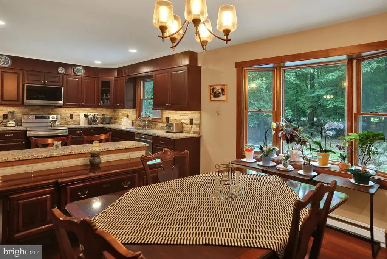
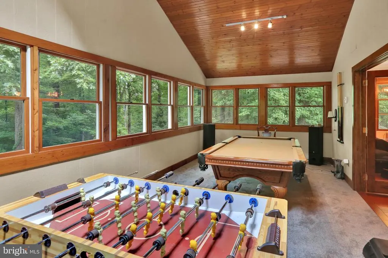
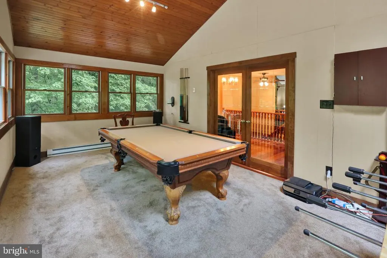
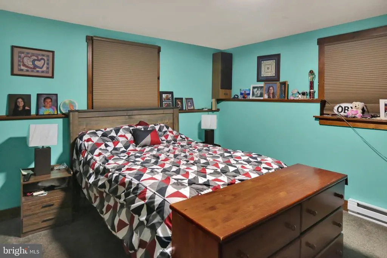
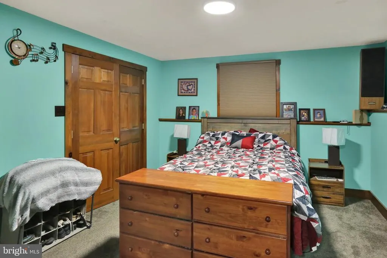
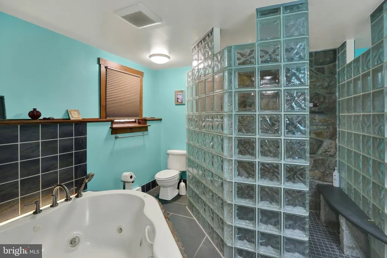
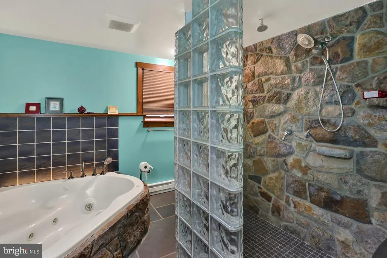
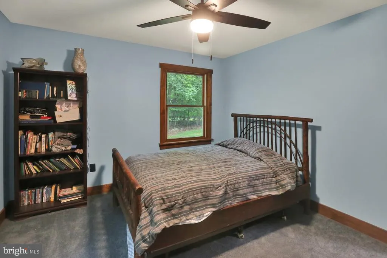
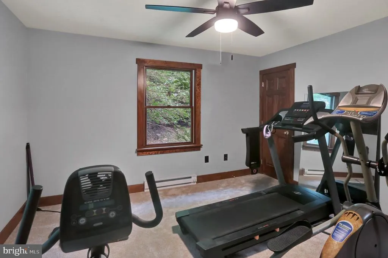
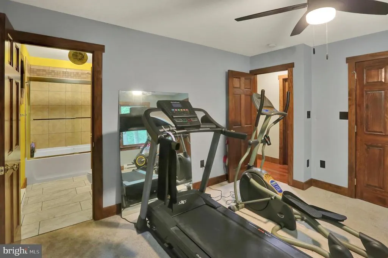
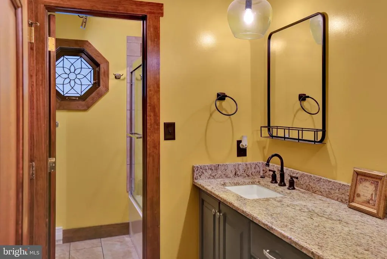
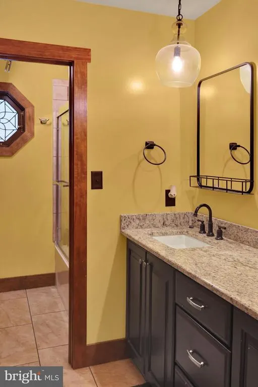
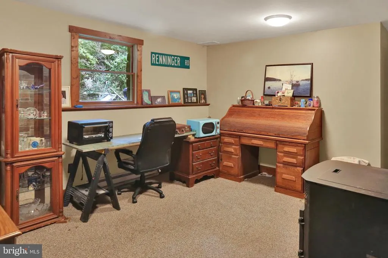
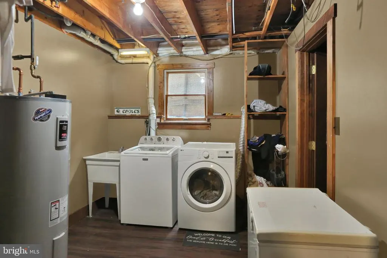
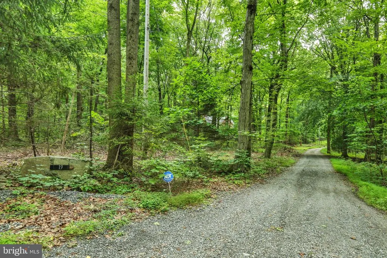
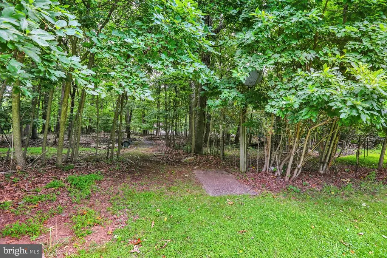
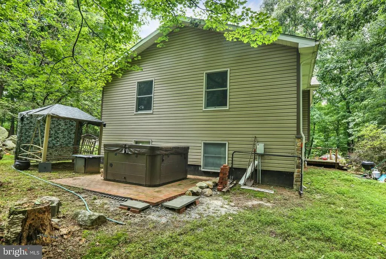
Your private Sanctuary surrounded by nature, this beautifully remodeled home being sold as furnished or not furnished offers the feel and finish of new construction while providing the privacy and tranquility that are increasingly hard to find. Thoughtfully updated on the main level, the home is filled with quality materials, generous living spaces, and an abundance of natural light. Step into the welcoming foyer and immediately appreciate the gorgeous Brazilian solid cherry flooring that flows throughout much of the main level. The inviting living room features a vaulted ceiling, custom stone wall, and an abundance of windows . Just beyond, the spacious family room, with its cathedral ceiling and skylight, offers a wonderful additional gathering space, home office, reading area, or whatever suits your lifestyle. The heart of the home is the stunning open-concept kitchen and dining area. The beautifully appointed kitchen features an abundance of solid cherry cabinetry, granite counter tops, custom stone back splash, breakfast-bar island, pantry, efficient Energy Star appliances, and ceramic tile flooring. The kitchen flows effortlessly into the dining area, highlighted by a charming new bay window and beautiful cherry flooringan ideal space for everyday meals or entertaining family and friends. Completing the main level are two generously sized bedrooms and a beautifully finished custom full bath. The lower level offers a spacious primary suite with a luxurious full bath. Relax in the stone-surrounded jetted tub or enjoy the convenience of the walk-in stone surround shower and bidet. This level also includes a pellet stove that can heat the entire home, private office, laundry room, and additional storage conveniently located just off the garage, providing excellent functionality and flexibility. Others features 6 panel solid wood woods, newly insulated garage and garage door, new Anderson windows. And then there is the property itselfwhere the possibilities truly begin. Step outside and immerse yourself in your own private oasis. Take a refreshing dip in the pool, unwind in the hot tub, gather with friends, or simply sit back and enjoy watching deer and other wildlife wander through the property. Create walking trails, establish a picnic grove, garden, keep chickens or livestock, or simply leave the land natural and enjoy the peace and privacy it provides. Whether you're looking for a private retreat, a place to entertain or simply a home where you can escape the noise and pace of everyday life, this property offers an exceptional opportunity.
| Price History | |
|---|---|
| 8/13/2026 | Listed $564,900 |
| 8/27/2026 | 1$559,900 |
| 9/5/2026 | 2$549,900 |
General Features
| Living Area | 2865 |
|---|---|
| Sewer | On Site Septic |
| Heating | Baseboard - Electric,Pellet Stove |
| Cooling | Window Unit(s) |
| Utilities | Under Ground |
| Possession | Negotiable |
| Roof | Asphalt,Shingle |
| Appliances | Built-In Microwave,Dishwasher,Dryer - Electric,Energy Efficient Appliances,Oven - Self Cleaning,Oven/Range - Electric,Stainless Steel Appliances,Washer,Water Heater |
| Zoning | RESIDENTIAL |
| Garage Spaces | 2.00 |
| Architectural Style | Bi-level |
| Pool Features | Above Ground |
| Security Features | Smoke Detector,Security System |
| Construction Materials | Vinyl Siding,Stone |
| School District | BOYERTOWN AREA |
| Exclusions | washer,dryer |
| Year Built | 1986 |
| Electric | 200+ Amp Service |
| Levels | 2 |
| Tax Year | 2025 |
| Ownership | Fee Simple |
| Cool Fuel | None |
| Accessibility | None |
| County | BERKS |
| New Construction | No |
| Property Type | Residential |
| HOA | No |
| Subdivision Name | NONE AVAILABLE |
| Garage Y/N | Yes |
| Water Access Y/N | No |
| Other Structures | Above Grade,Below Grade |
| Full Baths | 2 |
| Status | ACTIVE |
| Directions | Heading north on Rt. 100 turn left on 7th St in Bally. continue on Kulps Rd. to Woods Rd. on Rt. 3rd Driveway on Rt. |
| City | BARTO |
| Senior Community Y/N | No |
| MLS Area | Washington Twp (10289) |
| Lot Size Units | Square Feet |
| Lot Size Square Feet | 224334.00 |
| Tax Assessed Value | 159500.0 |
| Tax Annual Amount | 6731.0 |
| Home Warranty Y/N | No |
| Property Condition | Very Good |
| Structure Type | Detached |
| Condo/Coop Association fee Y/N | No |
| Bathrooms Full Main Level | 1 |
| Bathrooms Count Main Level | 1.00 |
| Price Per Sq Ft Total AG | 267.59 |
| Acceptable Financing | Cash,Conventional |
| Additional Parcels Y/N | No |
| Historic Y/N | No |
| Lease Considered Y/N | No |
| Vacation Rental Y/N | No |
| Total SQFT | 2865 |
| Standard Status | Active |
| Year Built Source | Assessor |
| Tax Lot | 6036 |
| Association Recreation Fee | No |
Interior Features
| Interior Amenities | Dining Area,Floor Plan - Traditional,Kitchen - Eat-In,Kitchen - Island,Recessed Lighting,Stove - Pellet,Upgraded Countertops,Water Treat System,Wood Floors |
|---|---|
| Heating Fuel | Electric,Pellets |
| Basement | Daylight,Full,Fully Finished,Garage Access,Walkout Level,Windows |
| Flooring | Ceramic Tile,Hardwood,Carpet |
| Hot Water | Electric |
| Total Stories | 2 |
| Basement (Y/N) | Yes |
| Heating Y/N | Yes |
| Window Features | Bay/Bow,Double Pane,Energy Efficient,Replacement,Skylights,Storm,Wood Frame |
| Fireplace Y/N | No |
| Above Grade Finished Area | 2055 |
| Central Air Y/N | No |
| Total Bedrooms | 3 |
| Below Grade Finished Area | 810 |
| Room Type | Living Room,Dining Room,Bedroom 2,Bedroom 3,Kitchen,Family Room,Bedroom 1,Office |
| Main Level Bedrooms | 2 |
| Below Grade Finished Area Unit Type | Square Feet |
| LivingAreaSource | Assessor |
| Laundry Type | Lower Floor |
| Below Grade Unfin Area Units | Square Feet |
| Below Grade Unfin SQFT Source | Assessor |
| Below Grade Finished Area Source | Assessor |
| Bedrooms Count All Lower Levels | 1 |
| Bedrooms Count Lower Level 1 | 1 |
| Bathrooms Full Lower Level 1 | 1 |
| Bathrooms Full All Lower Levels | 1 |
| Bathrooms Count Lower Level 1 | 1.00 |
| Bathrooms Count All Lower Levels | 1 |
| Above Grade Finished Area Source | Assessor |
| Above Grade Finished Area Unit Type | Square Feet |
| Total Baths | 2 |
Exterior Features
| Exterior Amenities | Exterior Lighting,Hot Tub,Outbuilding(s) |
|---|---|
| Pool | Yes - Personal |
| Parking Features | Private,Stone Driveway |
| Lot Features | Level,Open,Trees/Wooded |
| Water Source | Private,Well |
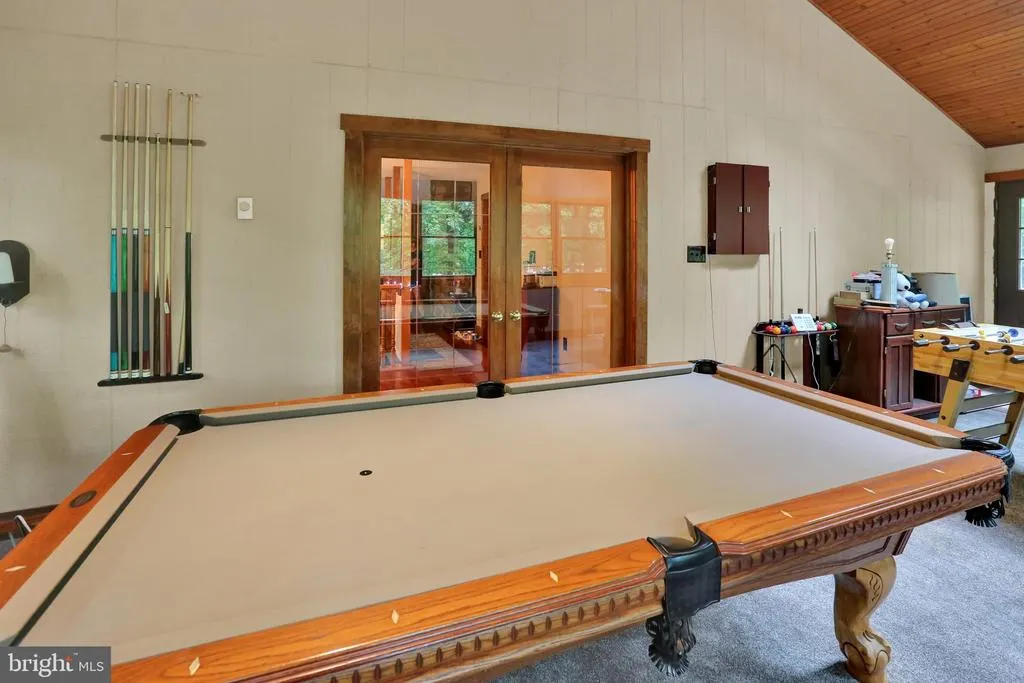
| Inclusions | Refrigerator,pool table,above ground pool and equip.,hot tub pellet stove |
| Total Parking Spaces | 8 |
| Garage Features | Garage - Side Entry,Built In,Inside Access,Garage Door Opener |
| Type of Parking | Attached Garage,Driveway |
| Land Use Code | 105A |
| Foundation Details | Concrete Perimeter |
| Water View Y/N | No |
| Lot Dimensions | 0.00 x 0.00 |
| Lot Size Acres | 5.15 |
| Road Surface Type | Stone |
| Lot Size Source | Assessor |
| Waterfront Y/N | No |
| Door Features | Storm,French,Six Panel |
| Road Responsibility | Road Maintenance Agreement |
| Horse Y/N | Yes |
| Land Assessed Value | 63700.00 |
| Navigable Water Y/N | No |
| Water Oriented Y/N | No |
| # of Attached Garage Spaces | 2 |
| LotDimensionsSource | Assessor |
Room Details
| Room | Dimensions | Level | Flooring | Details |
|---|---|---|---|---|
| Bedroom 1 | Lower 1 | |||
| Bedroom 1 | Lower 1 | Bathroom - Walk-In Shower,Bathroom - Jetted Tub | ||
| Bedroom 2 | Main | |||
| Bedroom 3 | Main | |||
| Dining Room | Main | Flooring - Solid Hardwood | ||
| Family Room | Main | Cathedral/Vaulted Ceiling,Skylight(s) | ||
| Kitchen | Main | Breakfast Bar,Built-Ins,Countertop(s) - Granite,Flooring - Ceramic Tile | ||
| Living Room | Main | Cathedral/Vaulted Ceiling,Flooring - Solid Hardwood | ||
| Office | Lower 1 |
Amenities
- Foreclosure
- Views
- Short Sale
- New Construction
- Adult 55+
- Lease To Own
- No HOA Fees
- Furnished
- Primary On Main
- Air Conditioning
- Seller Finance
- Green
- Fixer Upper
- Horse
- Golf
- Fireplace
- Deck
- Garage
- Basement
- Pool
Property vs Single Family Average in 19504
Price
Taxes
Year Built
Visits
 All information is believed to be accurate but is not guaranteed. Protected by Copyright© 2026 and is owned either by the Monmouth County Association of REALTORS; or by the developers of the software, Kunversion, LLC. All rights reserved. Each office independently owned and operated.
The New Jersey Real Estate Commission requires every licensed broker or salesperson with whom you list your property to give you a copy of this notice. The purpose is to help you comply with the New Jersey Law
All information is believed to be accurate but is not guaranteed. Protected by Copyright© 2026 and is owned either by the Monmouth County Association of REALTORS; or by the developers of the software, Kunversion, LLC. All rights reserved. Each office independently owned and operated.
The New Jersey Real Estate Commission requires every licensed broker or salesperson with whom you list your property to give you a copy of this notice. The purpose is to help you comply with the New Jersey Law
 © BRIGHT, All Rights Reserved
