
Views
























Address
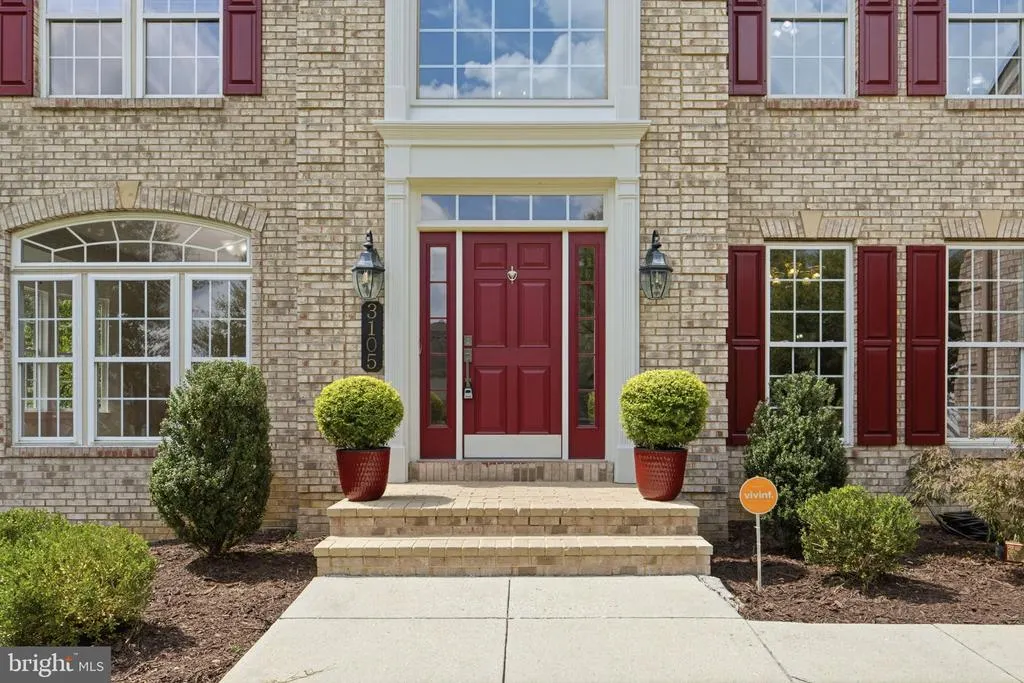
3105 Lowe Lane, Fort Washington, MD
Price
$ 749,000
Property Attributes
- MLS#MDPG2209446
- TypeSingle Family
- Listing Status ACTIVE
- CountyPRINCE GEORGES
- CityFort Washington
- NeighborhoodSteed Estates-Plat 5-Pla
- Zip20744
- StyleColonial
- Year Built2006
- Taxes$ 9674
- Price$ 749,000
- Bedrooms4
- Full Bathrooms3
- Half Bathrooms1
- Sqr Footage4340
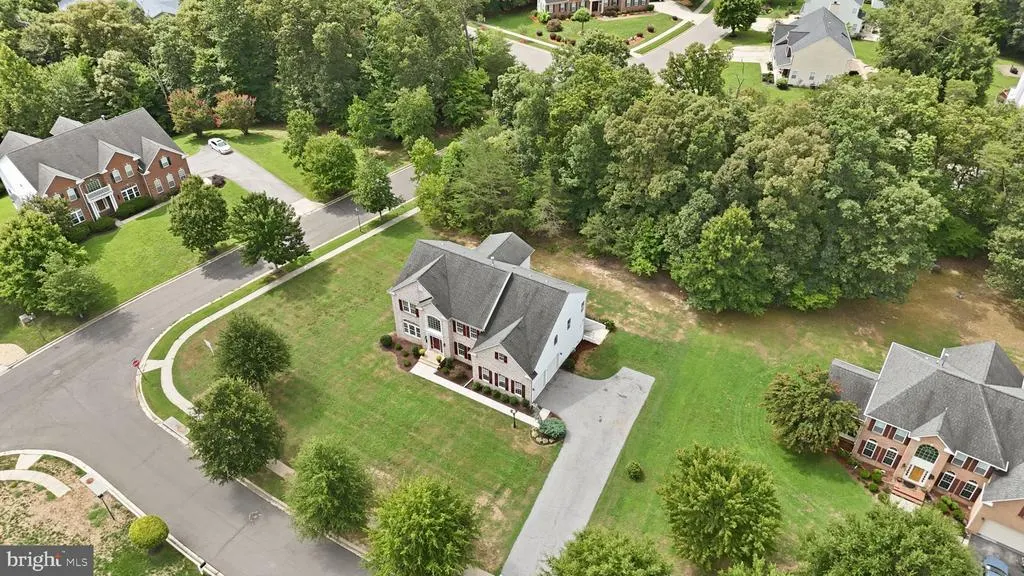
- Lot Size0.77 Acres
Data Source:
Bright MLS
Property Description
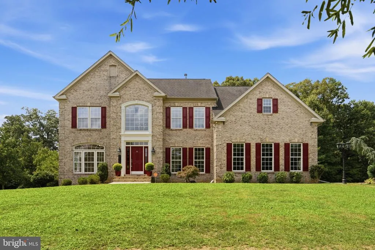
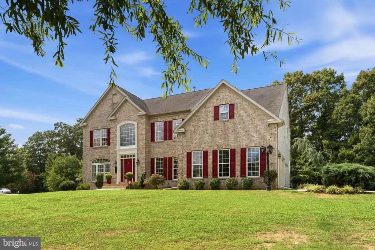
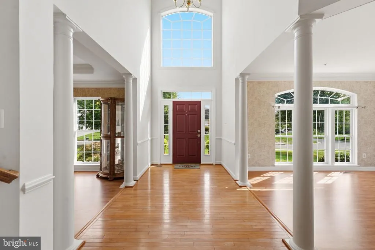
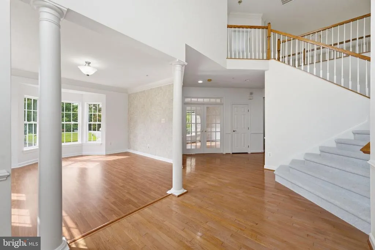
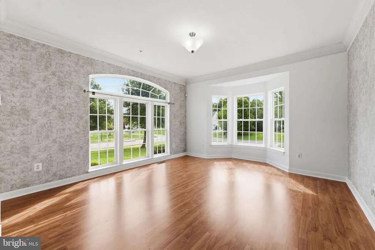
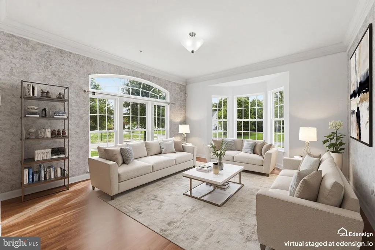
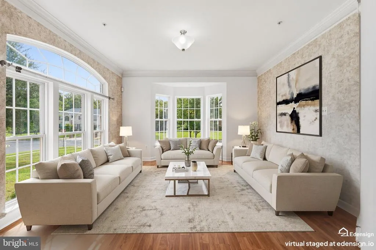
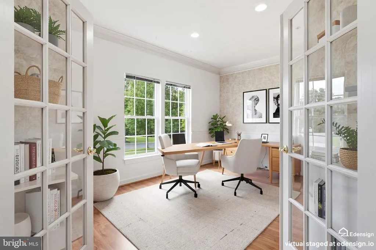
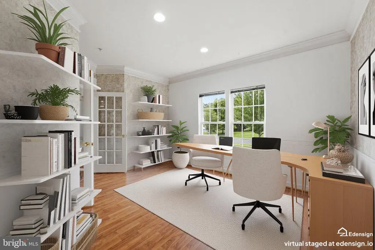
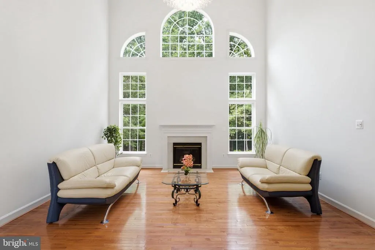
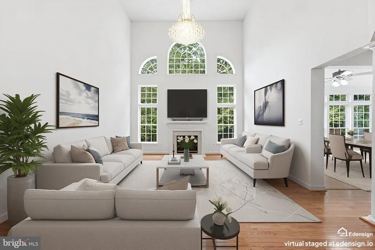
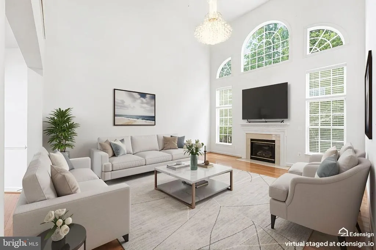
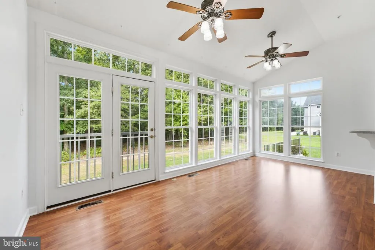
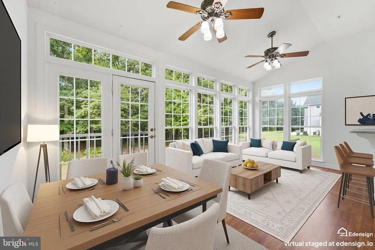
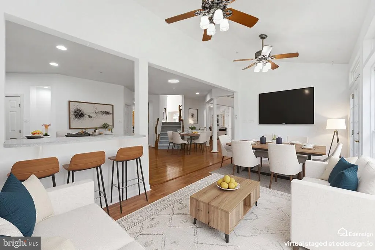
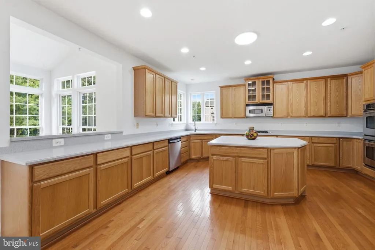
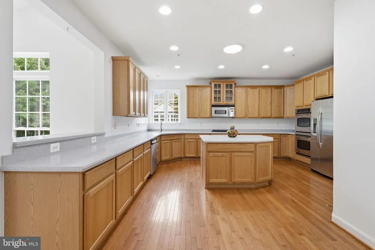
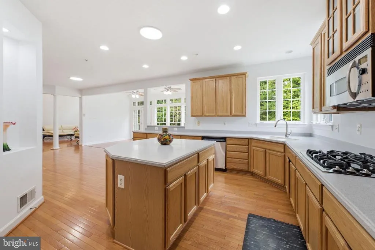
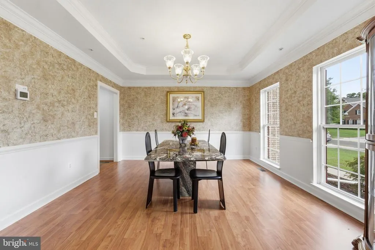
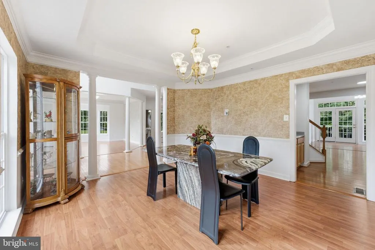
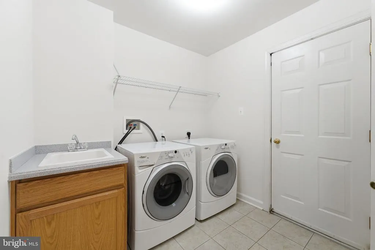
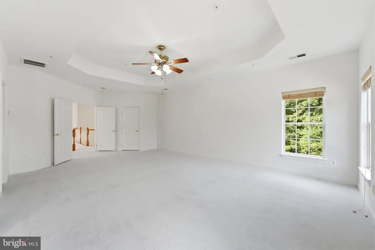
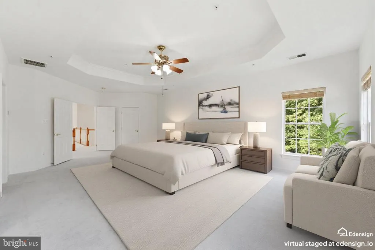
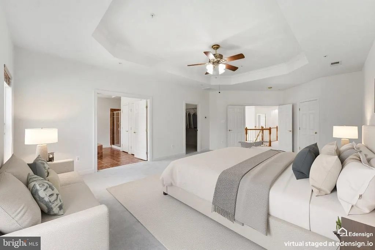
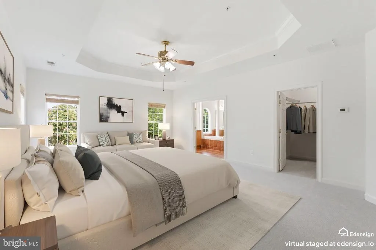
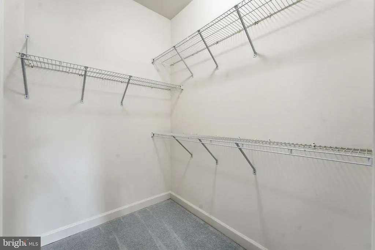
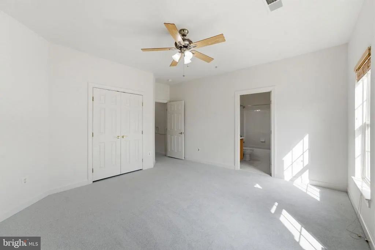
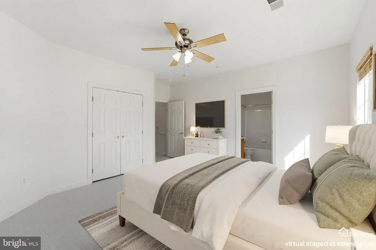
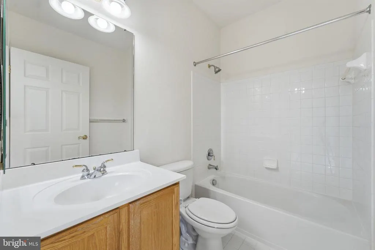
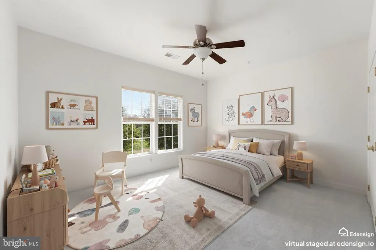
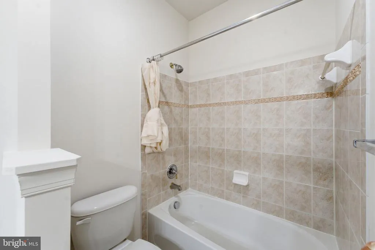
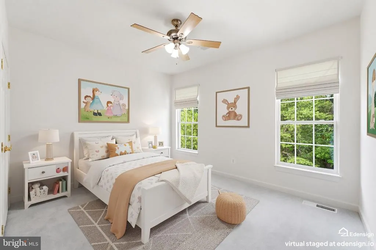
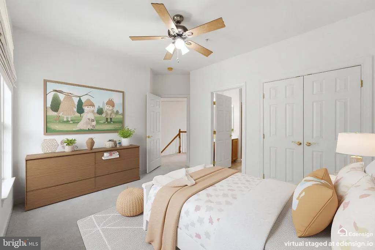
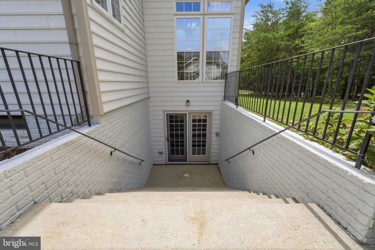
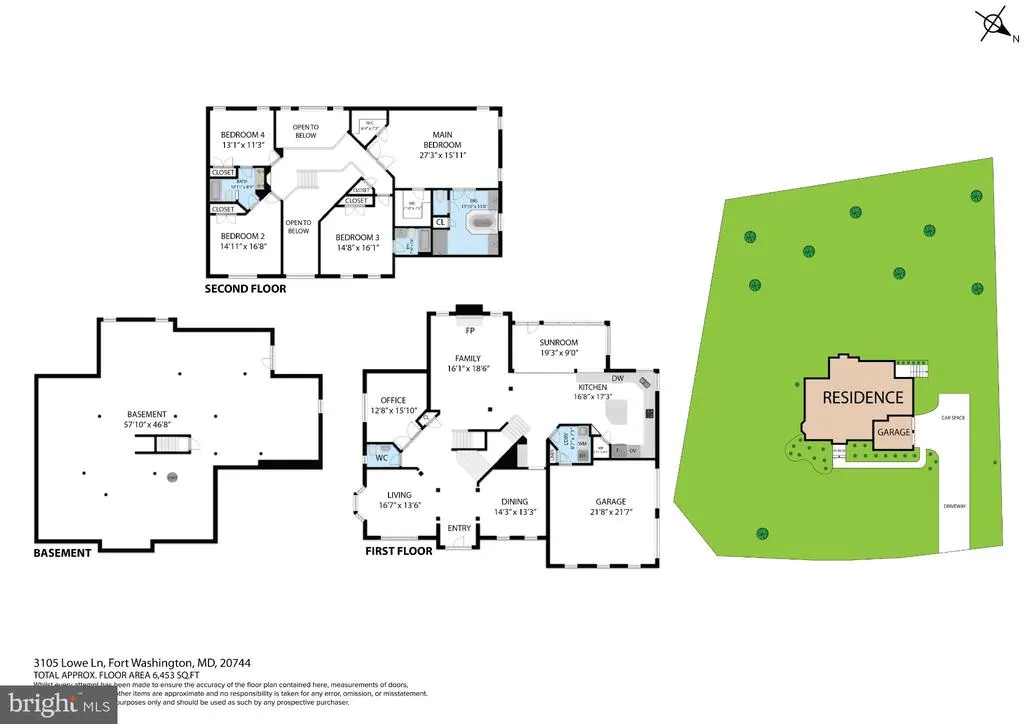
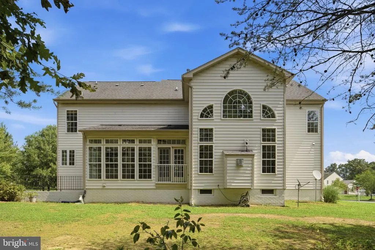
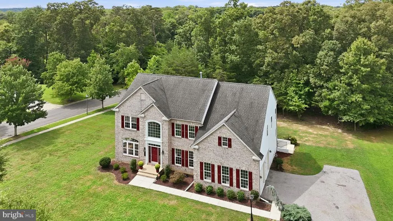
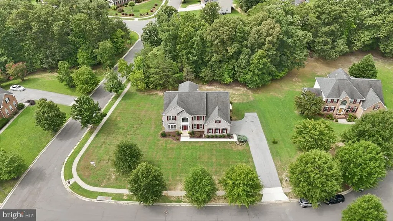
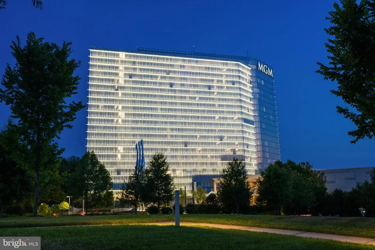
Step into refined family living at 3105 Lowe Ln in Fort Washington, MD a stunning single-family home offering more than 4,340 square feet of finished living space across four spacious bedrooms and 3.5 beautifully appointed bathrooms, plus an additional 2,000+ square feet of unfinished basement ready for your vision. Upstairs, the primary suite is a true retreat: his-and-hers walk-in closets lead to a spa-like en suite bath with separate his-and-hers vanities, an oversized jetted soaker tub, and a separate walk-in shower. Bedroom 2 enjoys its own private en-suite full bath, while bedrooms 3 and 4 share a convenient Jack-and-Jill bath a layout that gives every family member room of their own. At the heart of the home, a chef's kitchen is designed to impress: Corian counters, a generously sized island, a butler's pantry, double oven, cooktop, and high-end stainless-steel appliances create a space built for both everyday meals and entertaining. Elegant chandeliers and recessed lighting complement a rich mix of ceramic tile, gleaming hardwood, and plush wall-to-wall carpet throughout. Natural light pours in through bay windows, oversized dual-pane windows, and floor-to-ceiling windows, illuminating both the formal and informal living spaces. Gather around the cozy fireplace, or retreat to the library/den for a quiet home office or reading room. The grand foyer and formal dining room welcome guests in style, while a powder room and a large laundry room with washer and dryer round out the home's everyday practicality. Downstairs, the 2,000+ square foot unfinished basement is where this home's potential really opens up: walk-up stairs lead directly to the backyard, and rough-in plumbing is already in place for a fourth full bathroom. Whether you envision a guest suite, a rec room, a home gym, or a private theater room, there's space to build the home you need for years to come. All of this just minutes from MGM National Harbor, with its waterfront dining, entertainment, and shopping plus easy access to Washington, DC, and Northern Virginia. This exceptional property blends timeless charm with modern sophistication and plenty of room to grow. Room pictures are virtually staged.
| Price History | |
|---|---|
| 9/28/2026 | Listed $749,000 |
General Features
| Living Area | 4340 |
|---|---|
| Sewer | Public Sewer |
| Heating | Central,Forced Air,Heat Pump - Electric BackUp |
| Cooling | Ceiling Fan(s),Central A/C |
| Utilities | Natural Gas Available |
| Possession | Settlement |
| Zoning | RE |
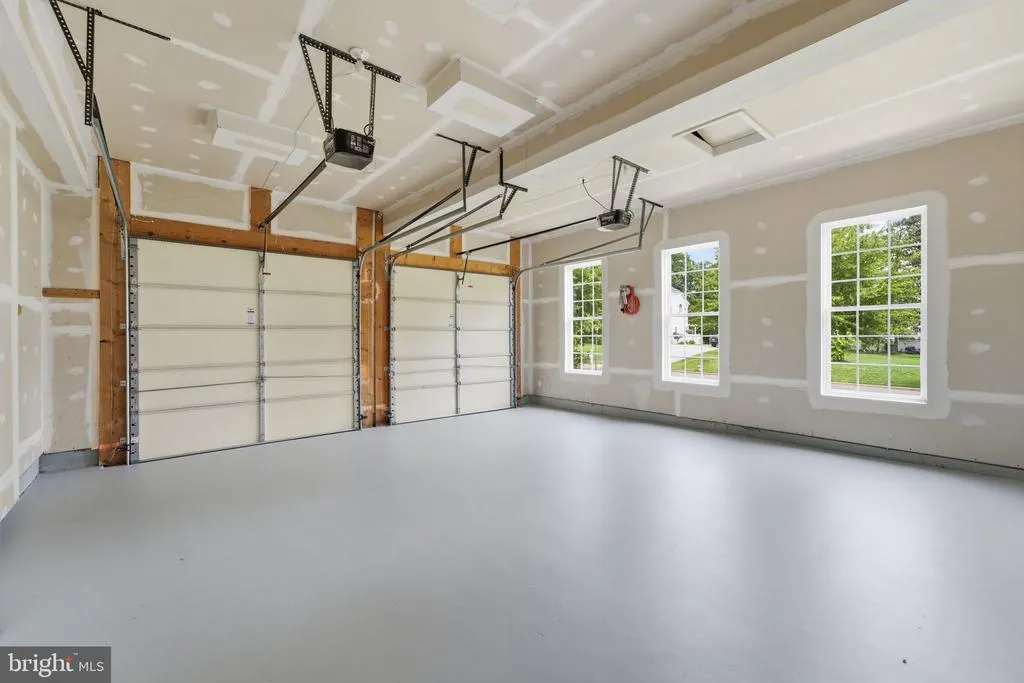
| Garage Spaces | 2.00 |
| Architectural Style | Colonial |
| Construction Materials | Frame,Brick Front |
| School District | PRINCE GEORGE'S COUNTY PUBLIC SCHOOLS |
| Year Built | 2006 |
| View | Trees/Woods |
| Levels | 3 |
| Tax Year | 2025 |
| Ownership | Fee Simple |
| Cool Fuel | Electric |
| Accessibility | None |
| County | PRINCE GEORGES |
| New Construction | No |
| Property Type | Residential |
| HOA | No |
| Subdivision Name | STEED ESTATES-PLAT 5-PLA |
| Garage Y/N | Yes |
| Water Access Y/N | No |
| Other Structures | Above Grade,Below Grade |
| Full Baths | 3 |
| Status | ACTIVE |
| Directions | GPS |
| City | FORT WASHINGTON |
| Senior Community Y/N | No |
| Lot Size Units | Square Feet |
| Lot Size Square Feet | 33338.00 |
| Tax Assessed Value | 673933.0 |
| Tax Annual Amount | 9674.0 |
| Property Condition | Excellent |
| Structure Type | Detached |
| Condo/Coop Association fee Y/N | No |
| Bathrooms Count Main Level | 1.00 |
| Price Per Sq Ft Total AG | 172.58 |
| Lease Considered Y/N | No |
| Vacation Rental Y/N | No |
| Virtual Tour | https://my.matterport.com/show/?m=AVv1BGjxoum&brand=0&mls=1& |
| Total SQFT | 6456 |
| Standard Status | Active |
| Year Built Source | Assessor |
| Legal Subdivision | STEED ESTATES-PLAT 5-PLAT OF CORR> |
| Tax Lot | 1 |
Interior Features
| Heating Fuel | Electric,Natural Gas |
|---|---|
| Basement | Connecting Stairway,Daylight,Partial,Full,Interior Access,Outside Entrance,Sump Pump,Unfinished,Walkout Stairs |
| Total Fireplaces | 1 |
| Hot Water | Natural Gas |
| Basement (Y/N) | Yes |
| Heating Y/N | Yes |
| Fireplace Y/N | Yes |
| Above Grade Finished Area | 4340 |
| Half Baths | 1 |
| Central Air Y/N | Yes |
| Total Bedrooms | 4 |
| Room Type | Living Room,Dining Room,Primary Bedroom,Bedroom 2,Bedroom 3,Bedroom 4,Kitchen,Family Room,Den,Basement,Foyer,Sun/Florida Room,Laundry,Primary Bathroom,Half Bath |
| Below Grade Finished Area Unit Type | Square Feet |
| LivingAreaSource | Assessor |
| Below Grade Unfin Area Units | Square Feet |
| Below Grade Unfin SQFT | 2116 |
| Below Grade Unfin SQFT Source | Assessor |
| Below Grade Finished Area Source | Assessor |
| Bedrooms Count All Upper Levels | 4 |
| Bedrooms Count Upper Level 1 | 4 |
| Bathrooms Half Main Level | 1 |
| Bathrooms Full Upper Level 1 | 3 |
| Bathrooms Full All Upper Levels | 3 |
| Bathrooms Count Upper Level 1 | 3.00 |
| Bathrooms Count Lower Level 1 | 0.00 |
| Bathrooms Count All Upper Levels | 3 |
| Above Grade Finished Area Source | Assessor |
| Above Grade Finished Area Unit Type | Square Feet |
| Total Baths | 4 |
Exterior Features
| Pool | No Pool |
|---|---|
| Water Source | Public |
| Total Parking Spaces | 6 |
| Garage Features | Garage - Side Entry,Garage Door Opener |
| Type of Parking | Attached Garage,Driveway,On Street |
| Land Use Code | R |
| Foundation Details | Concrete Perimeter,Slab |
| Water View Y/N | No |
| Lot Size Acres | 0.77 |
| Lot Size Source | Assessor |
| Waterfront Y/N | No |
| Land Assessed Value | 205800.00 |
| Navigable Water Y/N | No |
| Water Oriented Y/N | No |
| # of Attached Garage Spaces | 2 |
Room Details
| Room | Dimensions | Level | Flooring | Details |
|---|---|---|---|---|
| Basement | Lower 1 | Basement - Unfinished | ||
| Bedroom 2 | Upper 1 | Attached Bathroom | ||
| Bedroom 3 | Upper 1 | Jack and Jill Bathroom | ||
| Bedroom 4 | Upper 1 | Jack and Jill Bathroom | ||
| Den | Main | |||
| Dining Room | Main | |||
| Family Room | Main | Cathedral/Vaulted Ceiling,Fireplace - Gas | ||
| Foyer | Main | |||
| Half Bath | Main | |||
| Kitchen | Main | Kitchen - Gas Cooking,Island,Lighting - Recessed,Pantry | ||
| Laundry | Main | |||
| Living Room | Main | |||
| Primary Bathroom | Upper 1 | Bathroom - Jetted Tub,Bathroom - Soaking Tub,Bathroom - Walk-In Shower,Double Sink | ||
| Primary Bedroom | Upper 1 | Attached Bathroom,Primary Bedroom - Sitting Area,Walk-In Closet(s) | ||
| Sun/Florida Room | Main |
Amenities
- Foreclosure
- Views
- Short Sale
- New Construction
- Adult 55+
- Lease To Own
- No HOA Fees
- Furnished
- Primary On Main
- Air Conditioning
- Seller Finance
- Green
- Fixer Upper
- Horse
- Golf
- Fireplace
- Deck
- Garage
- Basement
- Pool
Property vs Single Family Average in 20744
Price
Taxes
Year Built
 All information is believed to be accurate but is not guaranteed. Protected by Copyright© 2026 and is owned either by the Monmouth County Association of REALTORS; or by the developers of the software, Kunversion, LLC. All rights reserved. Each office independently owned and operated.
The New Jersey Real Estate Commission requires every licensed broker or salesperson with whom you list your property to give you a copy of this notice. The purpose is to help you comply with the New Jersey Law
All information is believed to be accurate but is not guaranteed. Protected by Copyright© 2026 and is owned either by the Monmouth County Association of REALTORS; or by the developers of the software, Kunversion, LLC. All rights reserved. Each office independently owned and operated.
The New Jersey Real Estate Commission requires every licensed broker or salesperson with whom you list your property to give you a copy of this notice. The purpose is to help you comply with the New Jersey Law
 © BRIGHT, All Rights Reserved
